Pangea BiotecturePortfolioNew residenceSheet P-004

Nimes Private Residence

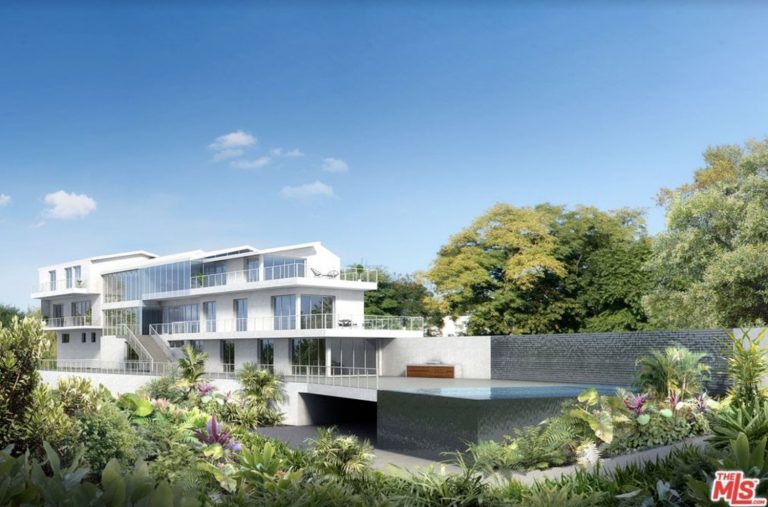
A multi-level, terraced private residence in Beverly Hills, built into the hillside and opening to the south.
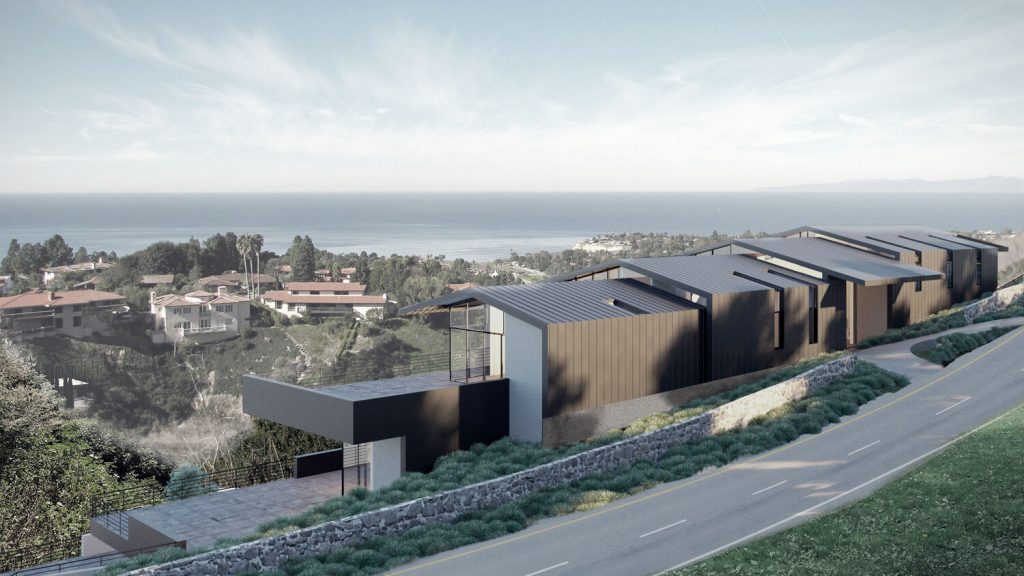
Nimes Private Residence rendering: modern hillside home overlooking the ocean
Nimes Private Residence · Hillside rendering
LocationBeverly Hills, California
Size19,583 sf
TypeNew single-family residence
ServicesDesign, permitting, construction coordination
Creditwith Ryder Design
01Project

Cascading down to the south.

A high-end private residence that called for close collaboration with the owner and the builder.

The home is set into the hillside, with its program volumes cascading down and opening to southern exposure and sunlight. The street side is more reserved, with telescoping standing-seam metal gables and wrapping skylights.

02Gallery

Project photos.
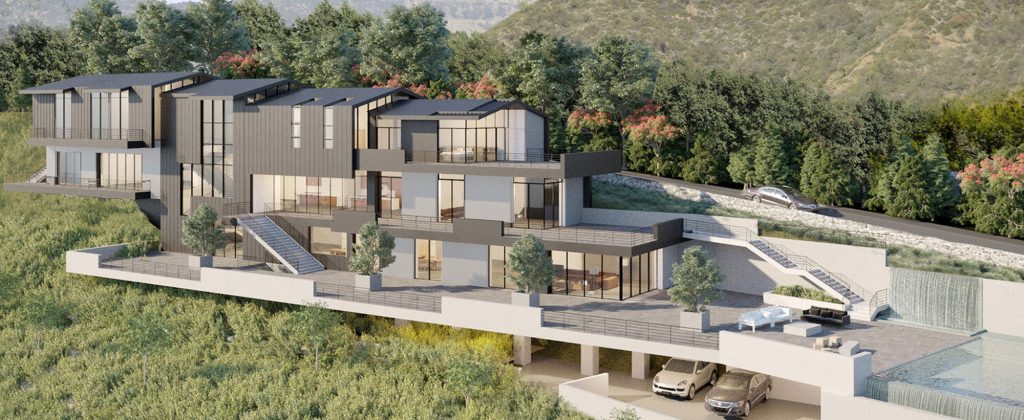
Rendering of the Nimes Private Residence stepping down a wooded hillside
01Terraced levels
Nimes Private Residence exterior with terraced landscaping
02Terraces
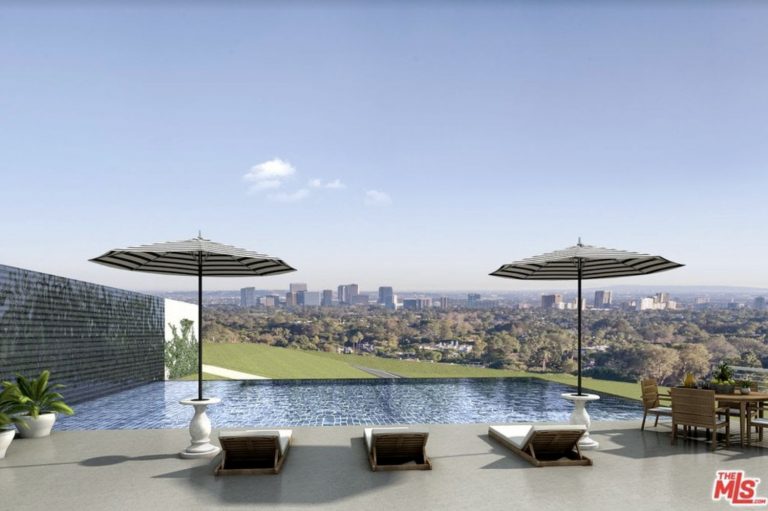
Nimes Private Residence infinity pool and loungers overlooking Los Angeles
03Pool
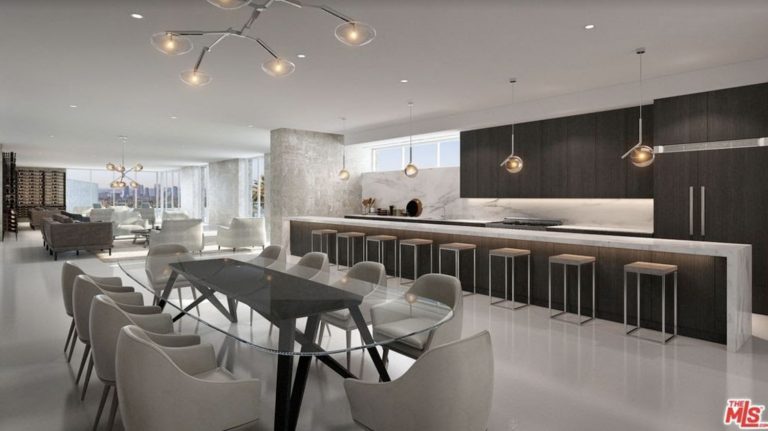
Nimes Private Residence kitchen and dining with city views
04Kitchen + dining
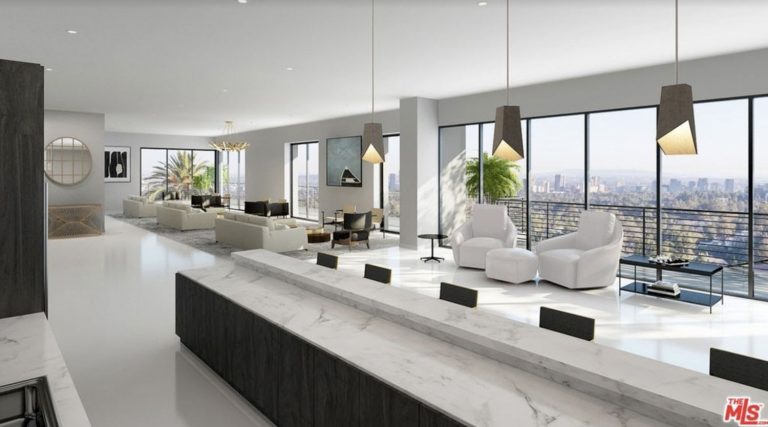
Nimes Private Residence living room with floor-to-ceiling glass
05Living room
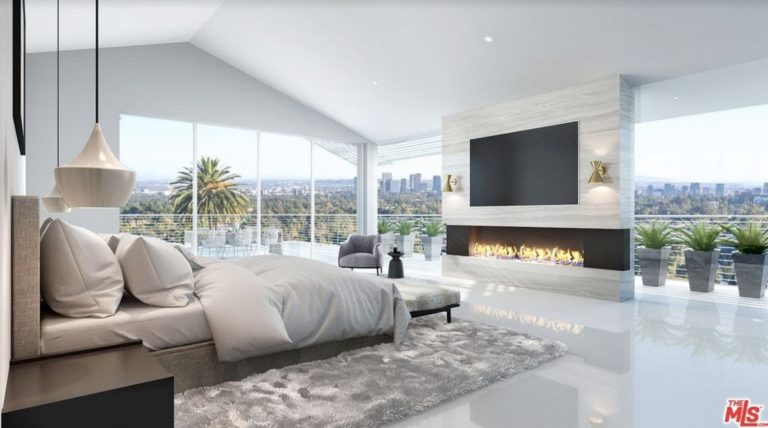
Nimes Private Residence main bedroom with fireplace and city view
06Main bedroom
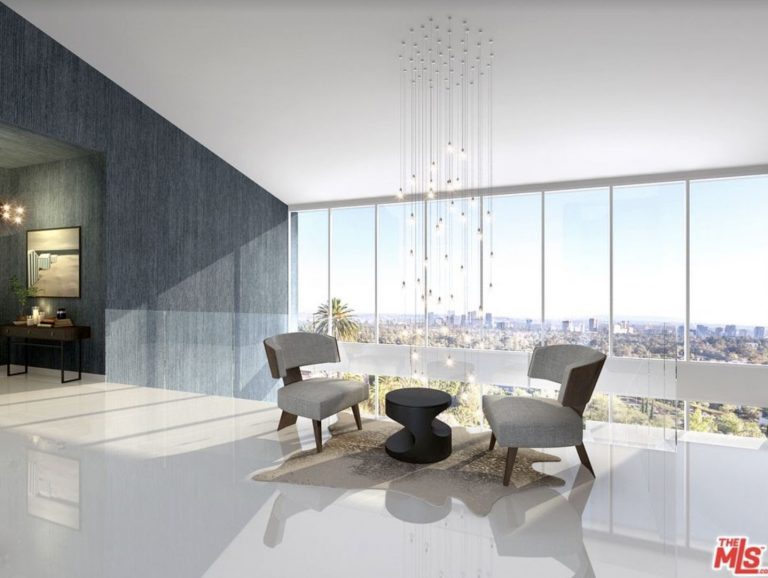
Nimes Private Residence lounge with a crystal chandelier and window wall
07Lounge
03Related

Related sheets.

  1. 01

    Custom designs

    Custom residential architecture, drawn to the site, the program and the budget.

    A-200
  2. 02

    Construction + permit drawings

    Complete drawing sets for permit and for the builder.

    A-100
  3. 03

    Portfolio

    More built and designed work.

    P-000
04 · Contact

Start with the site.

Tell us where it is and what you want the building to do. We design and build across the country and around the world.

Call575-218-5583Emailinfo@pangeabuild.comMailPO Box 495, Taos, NM 87571