
Stack it. Pour it. Insulated for good.
Insulated concrete forms are hollow foam blocks that lock together like building bricks. Stacked, reinforced and filled with concrete, they become a solid wall wrapped in continuous insulation on both faces, with the form left in place.
From footing to finish.
- 01Footing + dowels
A reinforced footing or slab with rebar dowels standing up to tie into the wall.
- 02Stack the blocks
Blocks interlock top and bottom and go up in a running bond, with bucks framing the window and door openings.
- 03Brace + reinforce
Horizontal rebar sits in the plastic webs course by course; vertical bars drop into the core. The wall is braced plumb.
- 04Pour
Concrete is pumped into the core in lifts until the wall is full, making one continuous, monolithic wall.
- 05Finish
The foam stays. The webs give screw strips for exterior plaster or siding and interior plaster or drywall.
What the wall does.
| Insulation | Continuous EPS foam on both faces with no studs to bridge it: about R-20 with standard blocks and R-50 or more with thick-foam blocks. |
|---|---|
| Airtightness | A monolithic concrete core leaves few paths for air leaks, so heating and cooling loads drop. |
| Strength | Reinforced concrete stands up to high wind, impact and, when engineered for it, seismic loads. |
| Fire | Concrete doesn’t burn; with the foam covered by plaster or drywall, the wall resists fire far better than a framed wall. |
| Sound + durability | Quiet inside, and nothing to rot. |
ICF, done regeneratively.
ICF puts foam on both faces, so the concrete is sealed off from the room: a great envelope, but not much usable thermal mass. In a passive solar building we pair it with mass inside the insulation, like earthen or concrete floors, adobe and plaster walls, or interior tire walls, so winter sun has somewhere to go.
Foam and cement carry real embodied carbon, so we use ICF where it earns its place: foundations and stem walls, walls below grade, multi-story work, and high-wind or wildfire sites. And every ICF building gets the same off-grid systems as the rest of our work.
Four ways to build a wall.
We choose the structure building by building, for the site, budget and schedule.
Rammed-earth tires
Upcycled tires packed with earth, bermed on the north. Enormous mass, plastered in earth.
Tire wallsInsulated concrete forms
Foam forms filled with reinforced concrete: a continuous insulated shell around a mass core.
Custom designs3D-printed walls
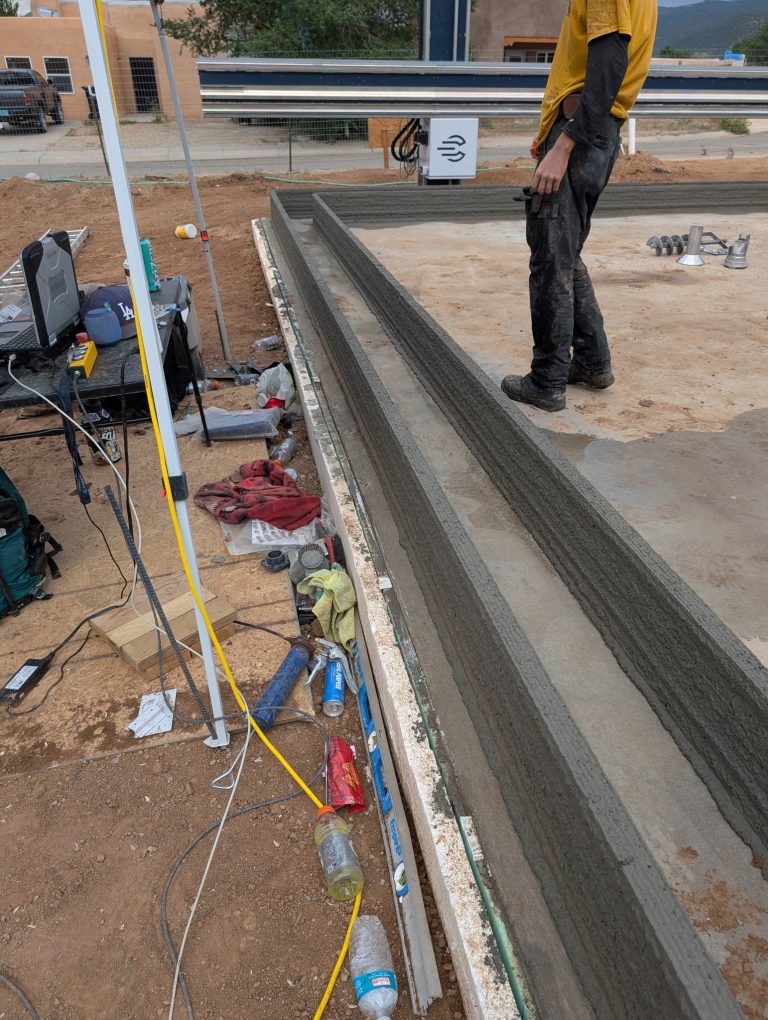
Two printed faces tied by a printed web, the cavity insulated. Printed on site from the drawings.
3D printingAdobe & earth block
Northern New Mexico's oldest way to build, laid in earthen mortar and finished in lime or mud.
ConstructionICF, answered.
Is ICF good for passive solar?
For the envelope, yes: it’s continuous insulation and very airtight. For heat storage it needs help, because the inner foam isolates the concrete from the room. Add mass inside, such as earthen or concrete floors or plastered masonry walls, where the winter sun can reach it.
Can an ICF building be off-grid?
Yes. Power, catch water, greywater and blackwater treatment, and passive heating and cooling work the same in an ICF building as in any other we build.
How does it compare to rammed-earth tire walls?
Tire walls give a lot of exposed thermal mass from recycled material and are ideal for earth-bermed Biotecture. ICF is faster to engineer and permit for conventional plans, multi-story work and high-wind or fire-prone sites. Many of our buildings use both.
Does it cost more?
ICF walls usually cost more to build than a wood-framed wall, and less to heat, cool and maintain over the life of the building. We price every option in design so you can choose.
From the knowledge base.
Start with the site.
Tell us where it is and what you want the building to do. We design and build across the country and around the world.