
Drawings that get permitted.
We are experts at permitting passive house, Biotecture and every other kind of green building. We produce the construction and permit drawing sets, in most cases with engineer-stamped drawings, and we draw for sites anywhere in the world.
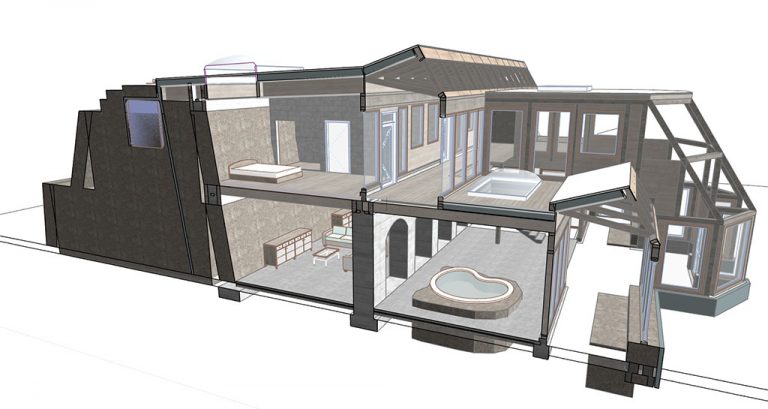
What goes in a set.
Every drawing set is built for your site and your building department. A typical set covers:
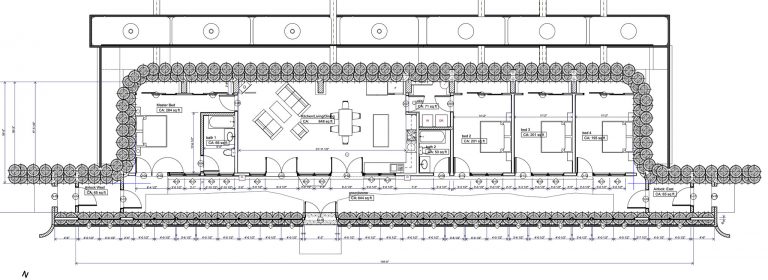
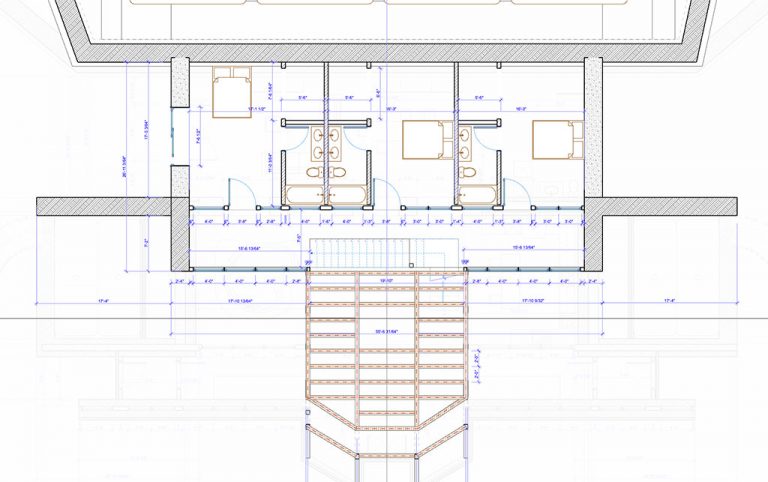
- 01Floor plans
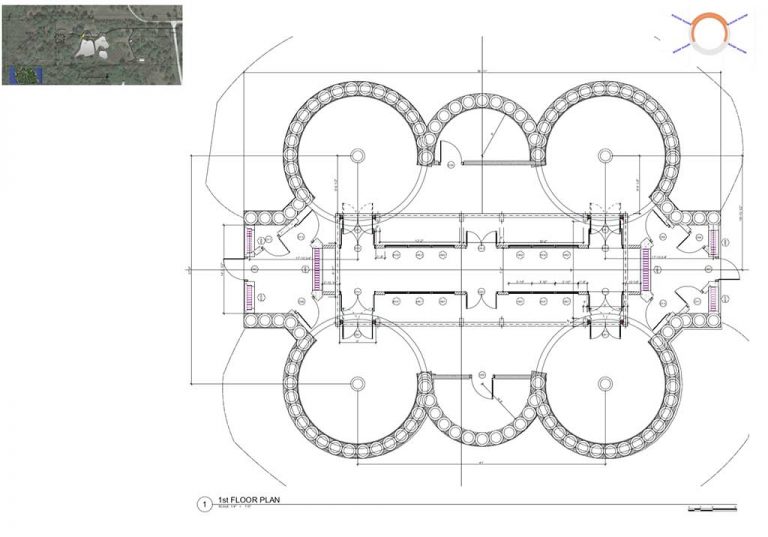
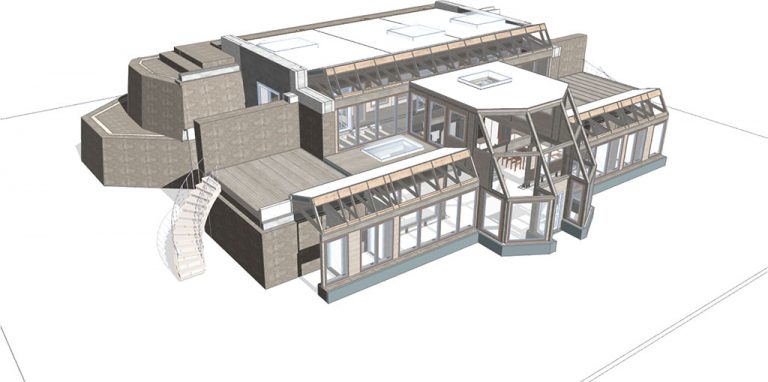
Custom Biotecture plans and every other type of layout, dimensioned for construction.
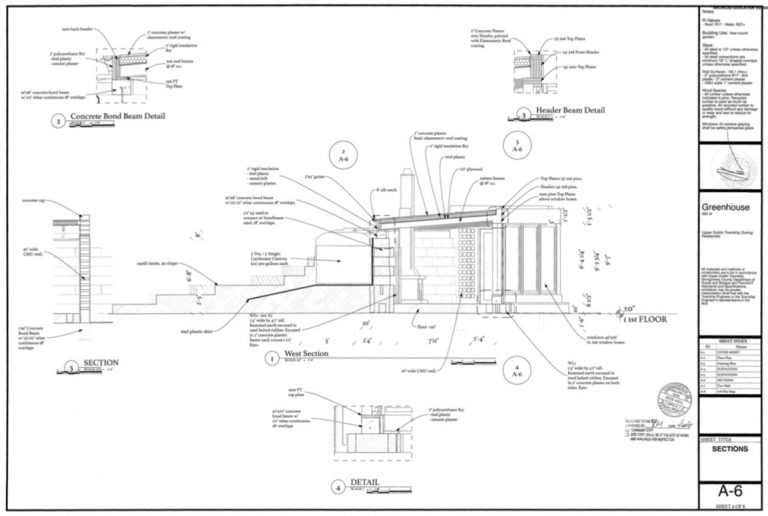
- 02Elevations + sections
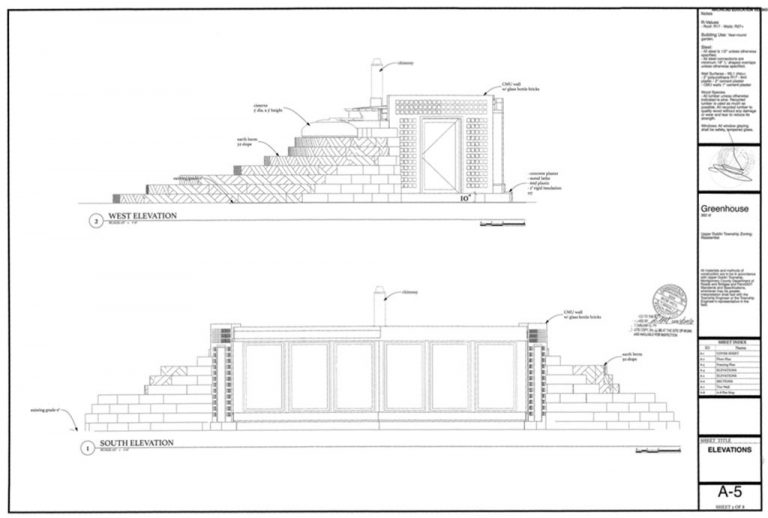
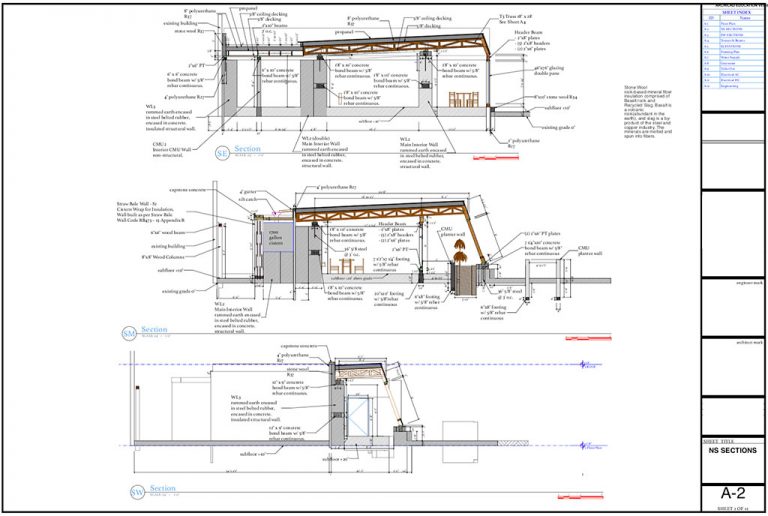
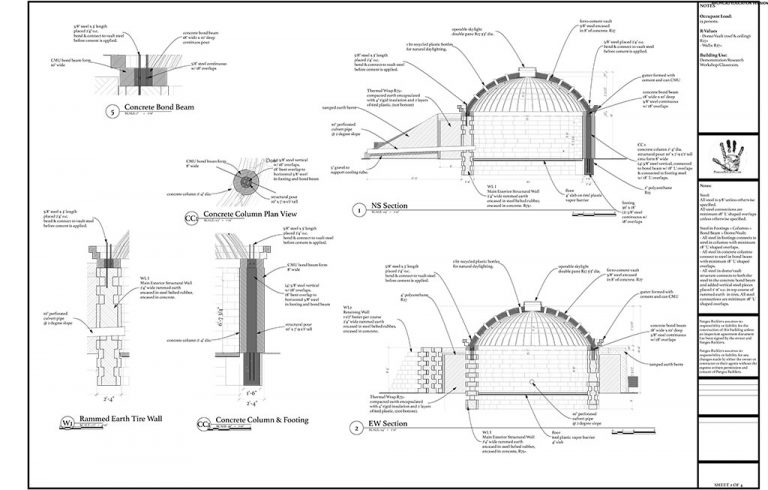
Wall sections, roof and greenhouse connections, and the details that show how it goes together.
- 03Structure
Foundations, tire, ICF or printed walls, bond beams and roof framing, engineer-stamped in most cases.
- 04Systems
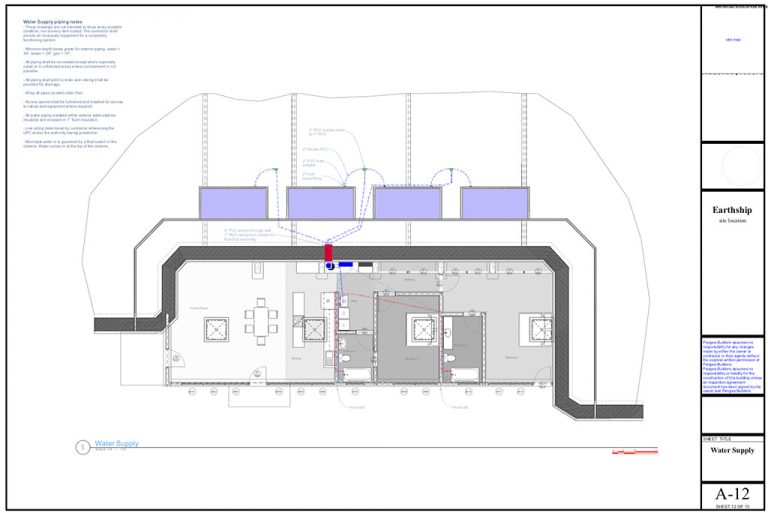
Electrical, water supply, and greywater and blackwater treatment, drawn as part of the building.
- 05Permit
We acquire the permit for you, and can build it anywhere in the US.
From our drawing sets.
How it works.
One firm from the first sketch to the permit, and on to construction if you want it.
- 01Send us the site
Where it is, what you want to build and where you are in the process. The form below is enough to start.
- 02We read the site and the code
Every set is drawn for your land, your climate and your building department, so we start with what that department will ask for.
- 03We draw the set
Plans, elevations and sections, structure and the water, power and wastewater systems, engineer-stamped in most cases.
- 04We get the permit
We acquire the permit for you.
- 05You choose who builds
Drawings and permits only, or we build it with you. We build anywhere in the US; design and construction are two separate contracts with one firm.
What to send us.
None of this is required to start. The more of it we have, the faster we can tell you what your site and your department need.
- 01The location
An address or parcel number, and the county.
- 02A survey or site plan
If you have one. Photos of the site and the view to the south help too.
- 03What you want to build
Rooms, rough size, and a sketch or example if you have one in mind.
- 04The systems
On or off the grid, catch water or a well, and how you want to treat wastewater.
- 05Timing and budget
When you hope to build, and a range you are working with.
From drawings to buildings.
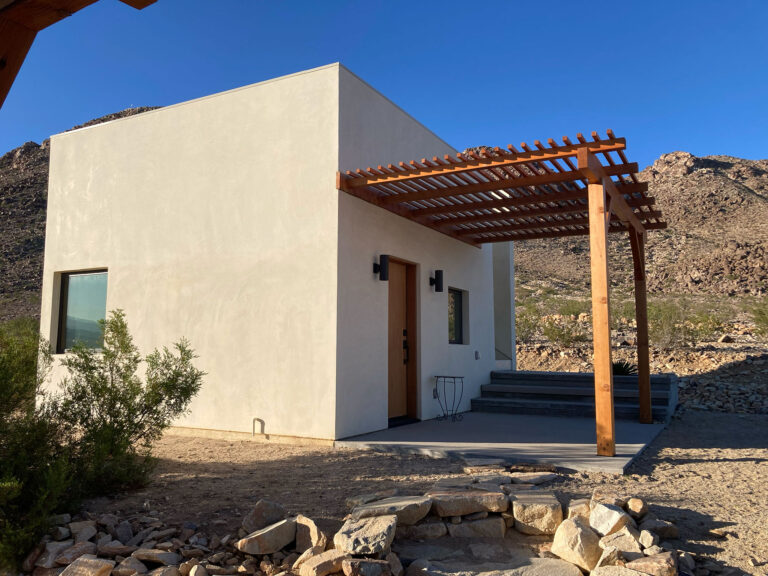
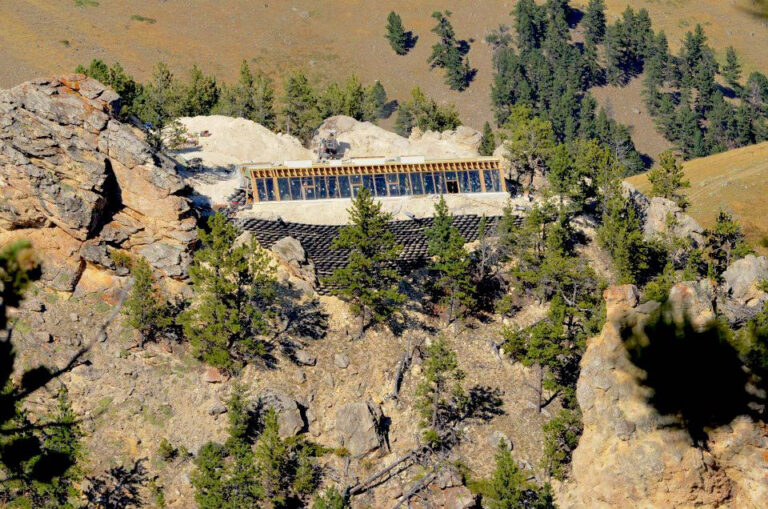
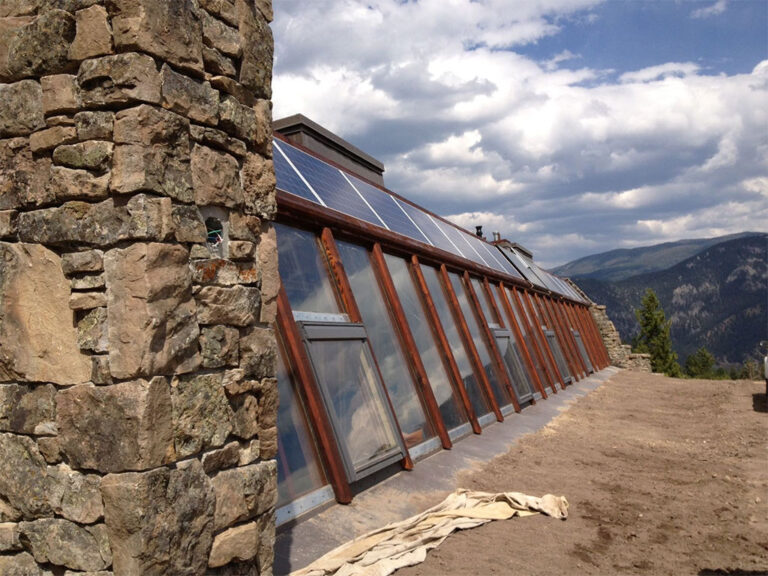
A few projects from the portfolio.
Common questions.
Do you draw for sites outside New Mexico?
Yes. We draw for sites anywhere in the world, and every set is prepared for the building department where the site is.
Are the drawings engineer-stamped?
Yes, in most cases. Foundations, walls, bond beams and roof framing are all drawn as part of the set.
Can I hire you for drawings and permits only?
Yes. Choose “Drawings and permits only” in the form below. You can build it yourself or hand the set to your own contractor.
Can you also build it?
Yes, anywhere in the US. Design and construction are two separate contracts with one firm, so you can decide on construction once the drawings are done.
What kinds of buildings do you draw?
Biotecture and Earthship-style homes, passive house, ICF, 3D-printed concrete and other green buildings, with the water, power and wastewater systems drawn as part of the building.
Start a drawing set.
Tell us where the site is, what you want to build and where you are in the process.