
Encounter Model Earthship
An efficiency-model prototype for homes from studio to two bedrooms. It is designed to work as well as the Global model at about 30% less cost.

The Global, made smaller and simpler.
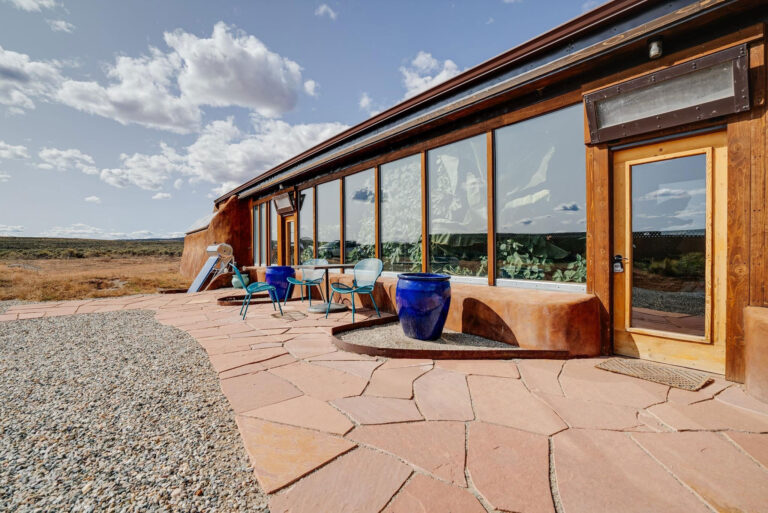
You enter the Encounter directly through the front face, instead of through the side air locks of the Global. The whole building is recessed into the earth berm, so it has less exposed facade and glazing.
The living spaces are less deep, and a vertical front face makes it easier to detail and build. The Encounter has not yet been proven in every climate, but it is expected to work even better than the Global because of its proportionally higher thermal mass and the added insulation of the surrounding berm.
Full architectural services for an off-grid residence: design development, permitting and construction. Our role was project manager and builder.
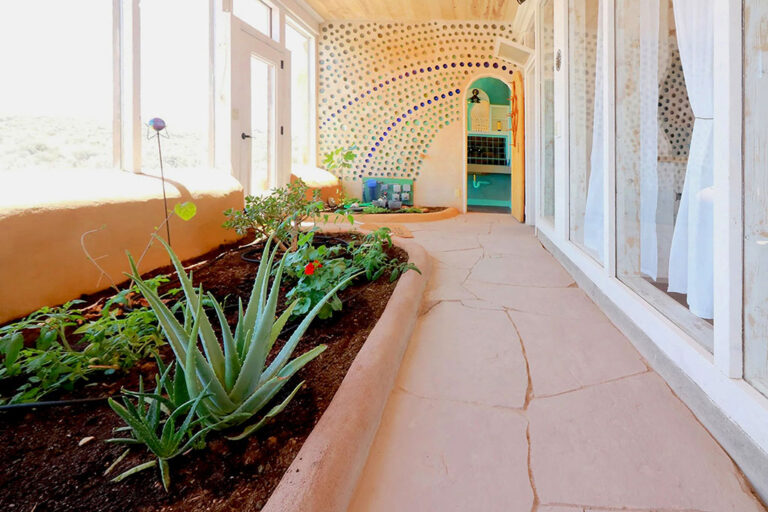
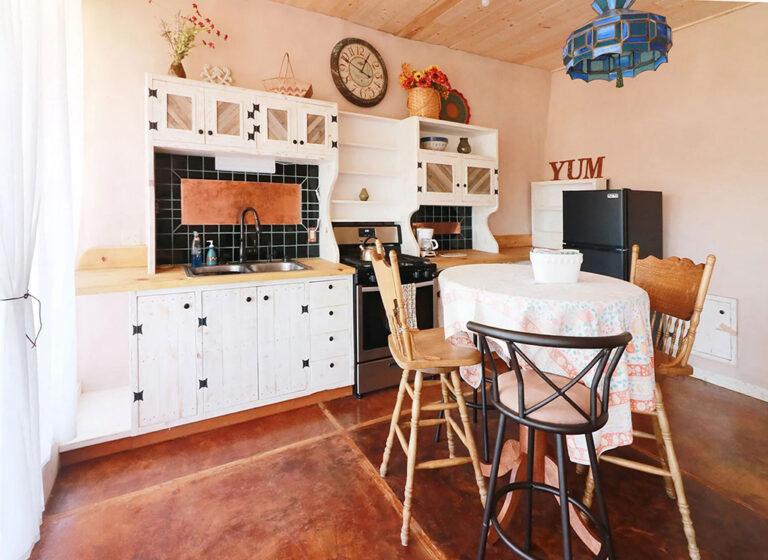
Project photos.
Related sheets.
- 01
Biotecture
Passive solar buildings that heat, cool, power and water themselves.
B-100 - 02
Construction + permit drawings
Model and custom plans, drawn for your site and your building department.
A-100 - 03
Tire walls
Rammed-earth tire walls: the thermal mass behind the design.
S-600 - 04
Portfolio
More built and designed work.
P-000
Start with the site.
Tell us where it is and what you want the building to do. We design and build across the country and around the world.