Pangea BiotecturePortfolioRemodel + additionSheet P-005

Harlesden Court

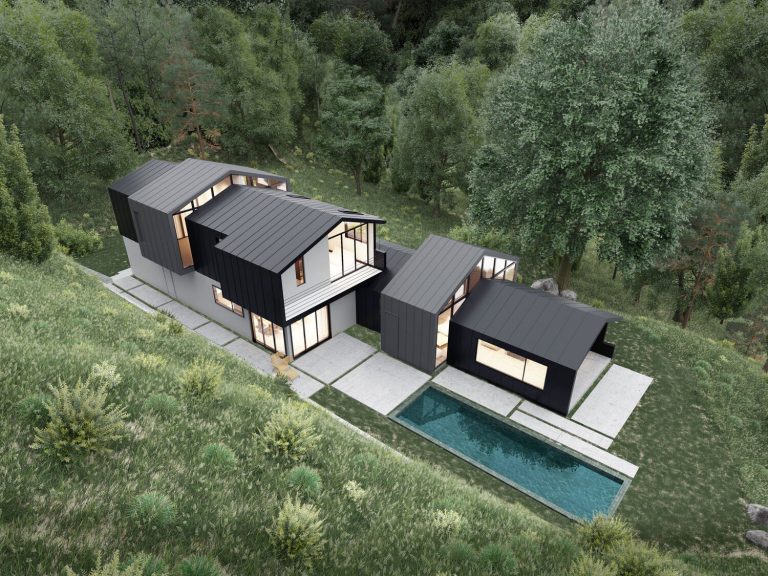
A remodel and addition to a single-family home in Los Angeles: a contemporary, bespoke design cut into the hillside around a private courtyard.
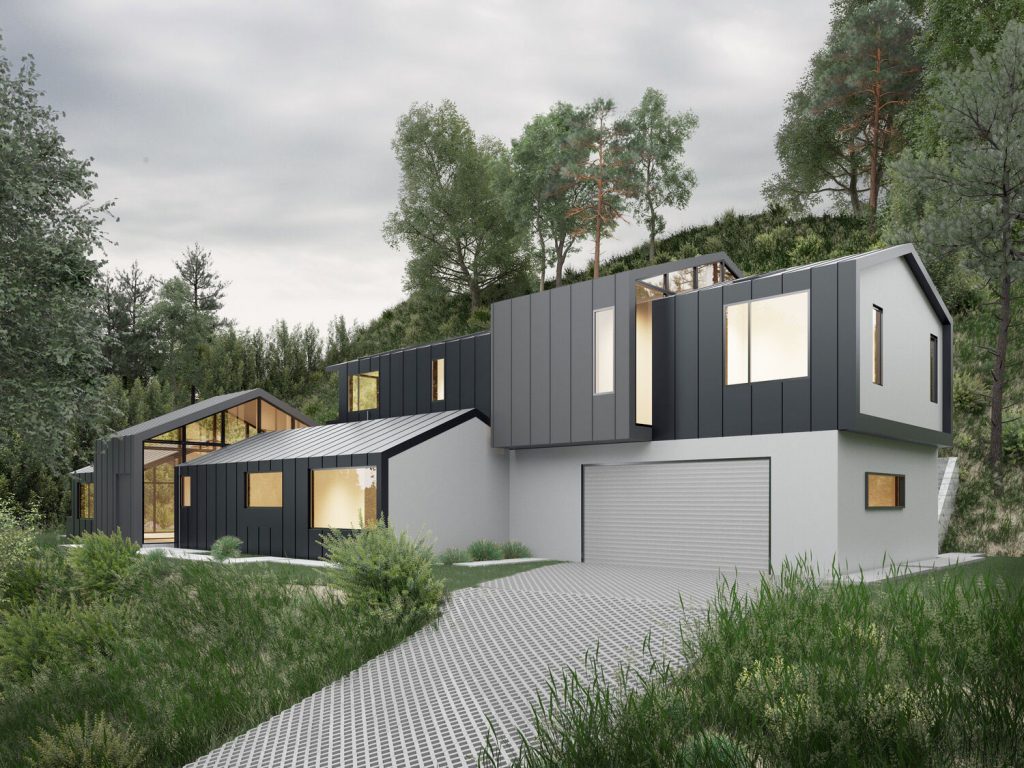
Harlesden Court rendering: dark-clad gabled home stepping down a wooded hillside
Harlesden Court · Hillside rendering
LocationLos Angeles, California
Size2,389 sf
TypeRemodel + addition
Creditwith Ryder Design
01Project

Cut into the hillside, built around a courtyard.

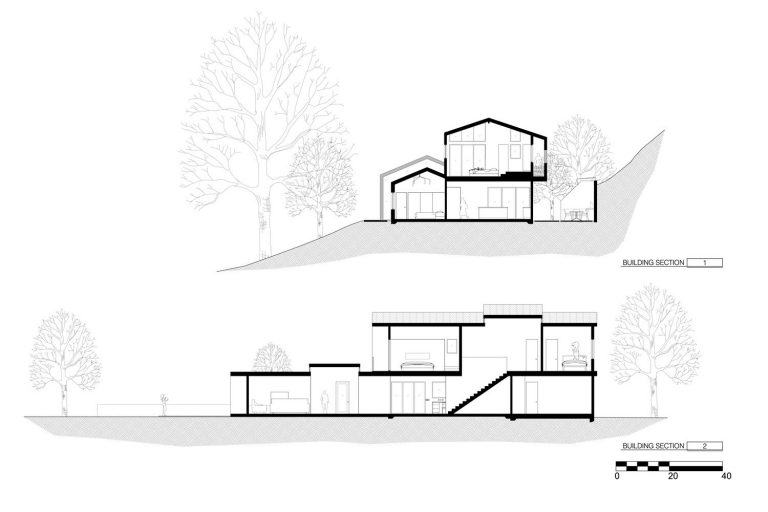
Working closely with the client, we developed a contemporary, bespoke design. The home is cut into the adjacent hillside and has a large, private courtyard and outdoor living area with a pool.

The design answers the client’s interests and lifestyle in many ways, including a ventilated cigar parlor.

02Gallery

Photos + drawings.
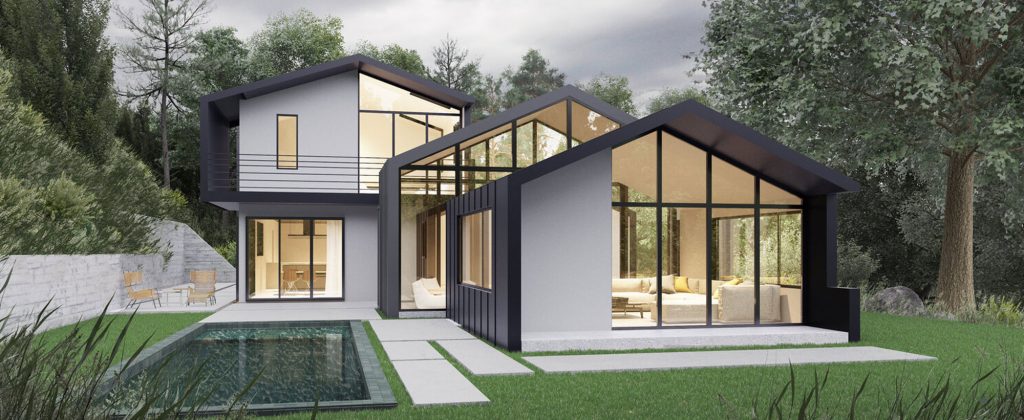
Harlesden Court rendering: gabled home with glass walls beside a pool
01Pool side
Aerial rendering of Harlesden Court with a pool on a wooded hillside
02Aerial
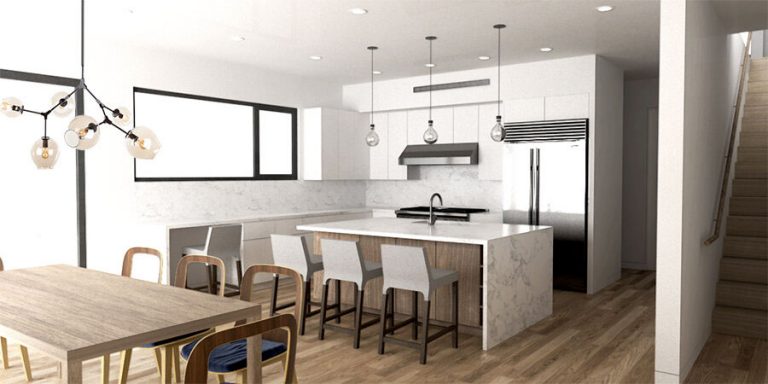
Harlesden Court kitchen rendering with marble island and pendant lights
03Kitchen
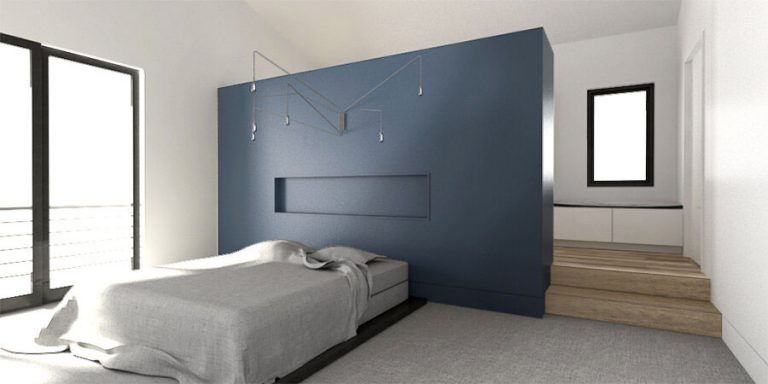
Harlesden Court bedroom rendering with a blue feature wall
04Bedroom
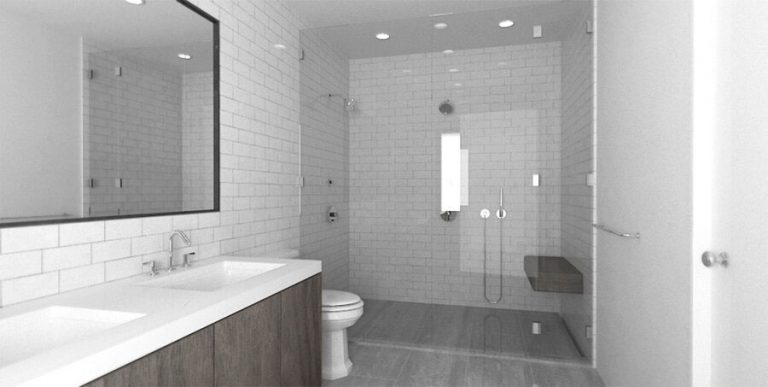
Harlesden Court bathroom rendering with subway tile and walk-in shower
05Bath
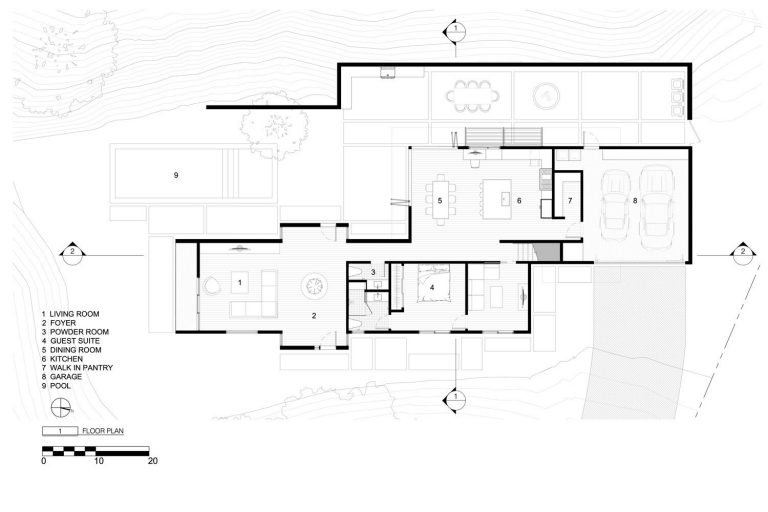
Harlesden Court floor plan
06Floor plan
Harlesden Court building sections showing the house cut into the hillside
07Sections
03Related

Related sheets.

  1. 01

    Renovations

    Remodels and additions to existing homes, from design and permit through construction.

    R-500
  2. 02

    Custom designs

    Custom residential architecture, drawn to the site, the program and the budget.

    A-200
  3. 03

    Portfolio

    More built and designed work.

    P-000
04 · Contact

Start with the site.

Tell us where it is and what you want the building to do. We design and build across the country and around the world.

Call575-218-5583Emailinfo@pangeabuild.comMailPO Box 495, Taos, NM 87571