
Pangea BiotecturePortfolioRemodel + additionSheet P-003
Bayliss Remodel
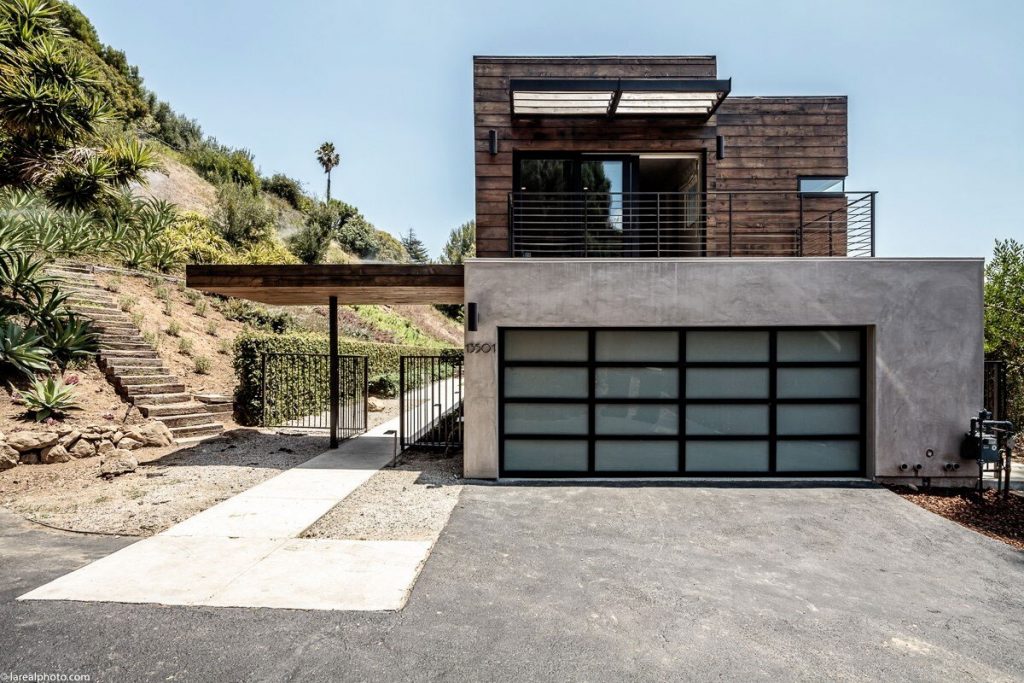
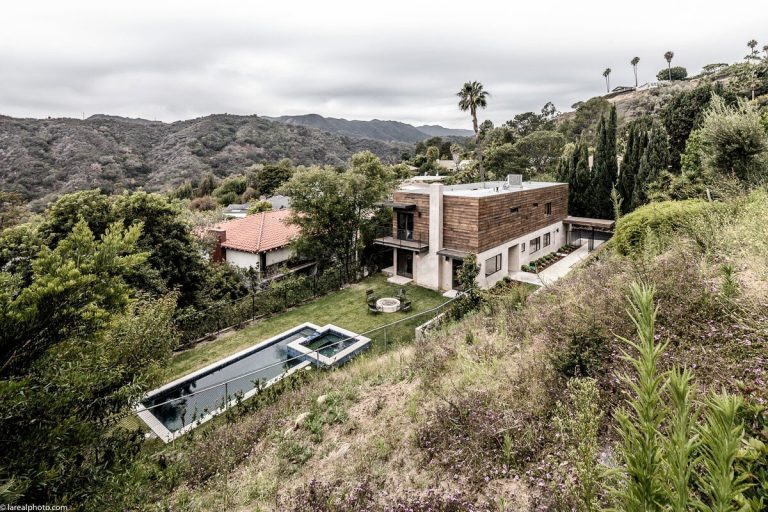
A 3,000 sf remodel and addition to a single-family home, conceived as a series of stacked volumes on a steep hillside.
Size3,000 sf · 2 bed, 2 bath
TypeResidential remodel + addition
Creditwith Ryder Design
01Project
Stacked volumes on a steep hillside.
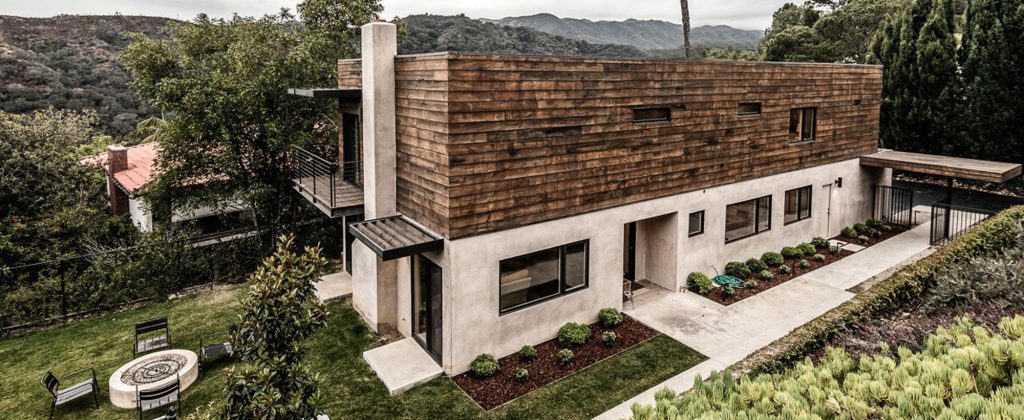
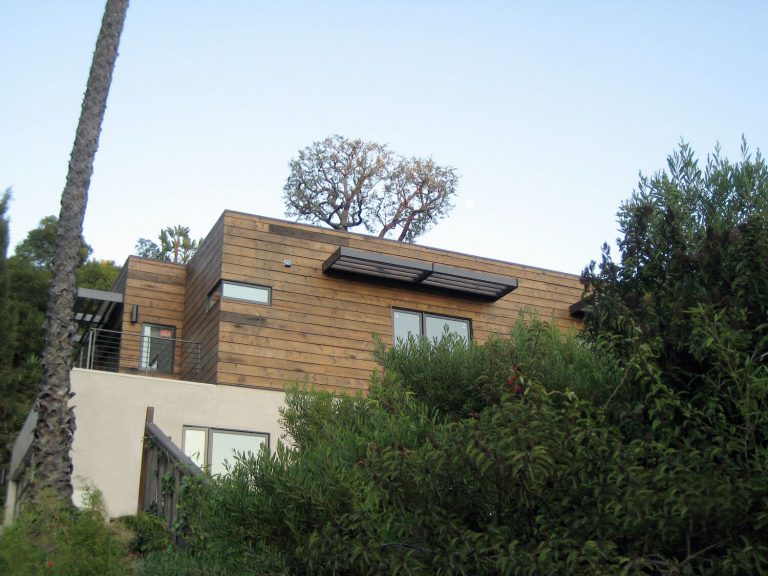
Conceived as a series of stacked volumes, this home blends traditional and contemporary Californian architecture.
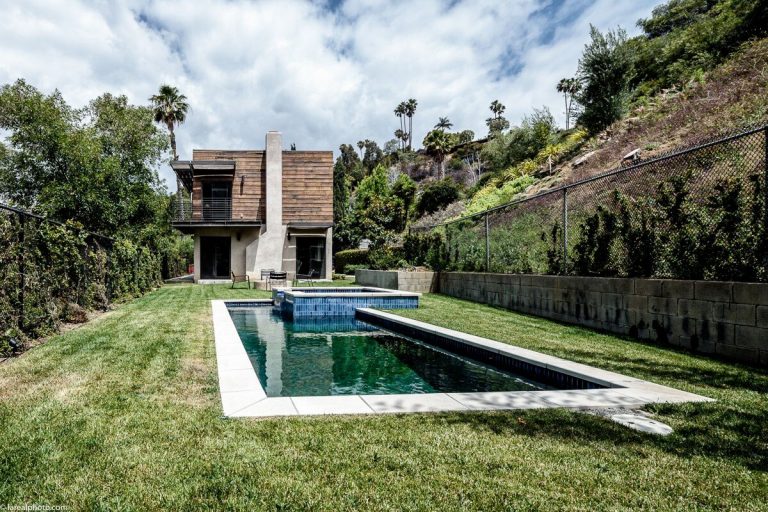
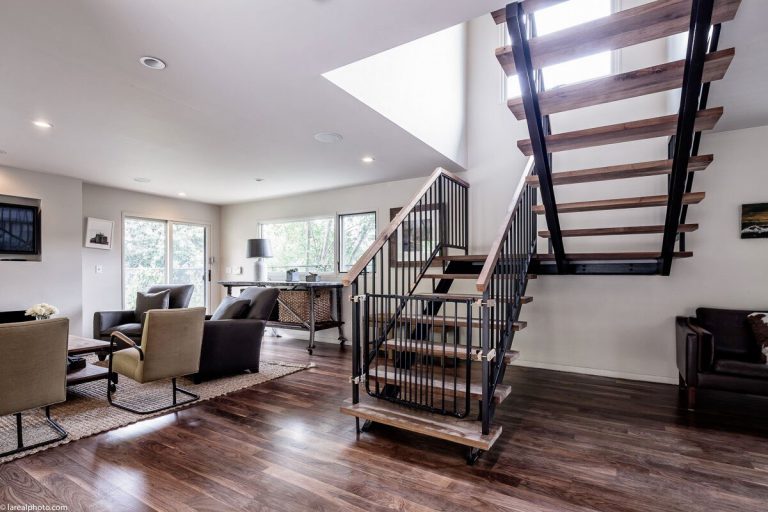
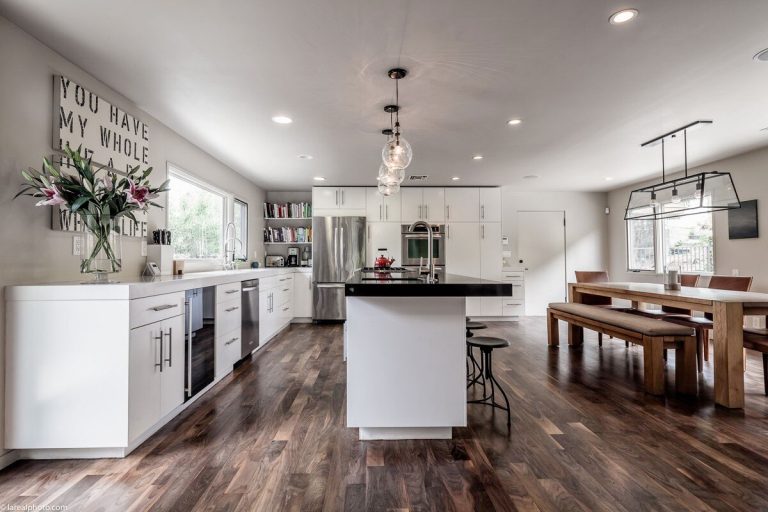
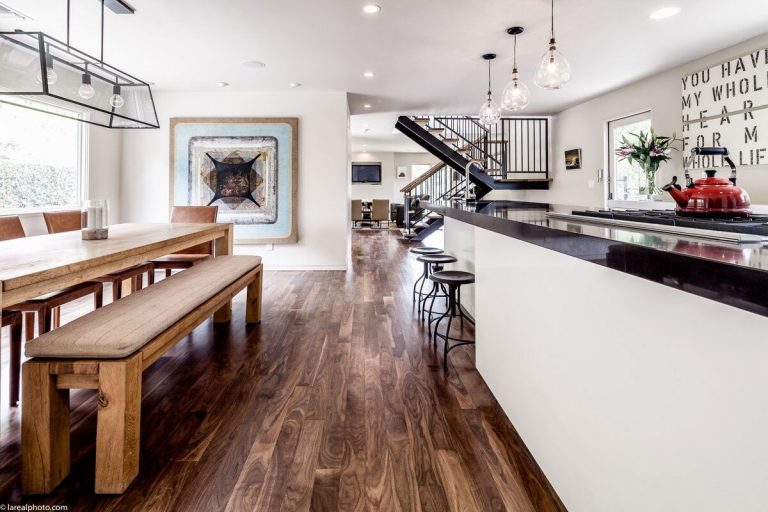
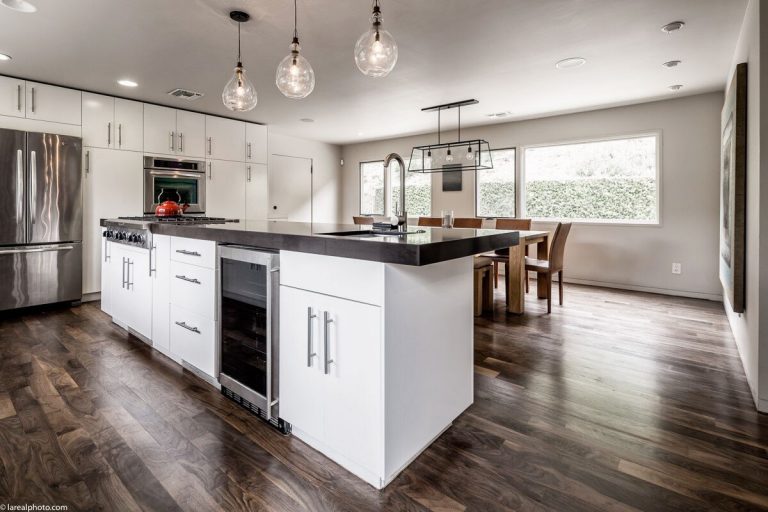
The wood-paneled upper level ties the house to its dramatic, sloping hillside. Inside, modern and minimal interiors make a bright, open space around a clean, open-concept kitchen.
02Gallery
Project photos.
04 · Contact
Start with the site.
Tell us where it is and what you want the building to do. We design and build across the country and around the world.