Pangea BiotecturePortfolioADU · New constructionSheet P-002

Sierra Alta ADU

A new-construction accessory dwelling unit on the site of an existing garage, set into a difficult hillside with retaining walls and terraces.
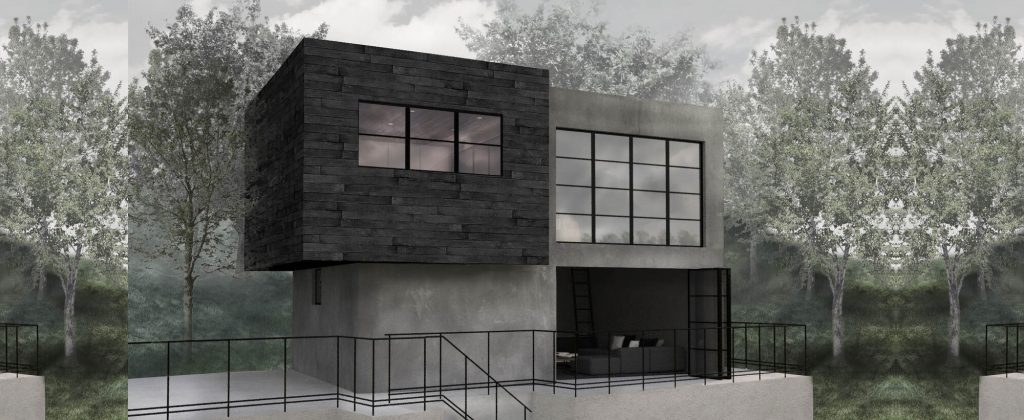
Rendering of the Sierra Alta ADU: a dark-clad upper volume over a glazed lower level
Sierra Alta ADU · Exterior rendering
Size1,410 sf ADU
TypeNew-construction ADU
Creditwith Ryder Design
01Project

A garage site, terraced into the hill.

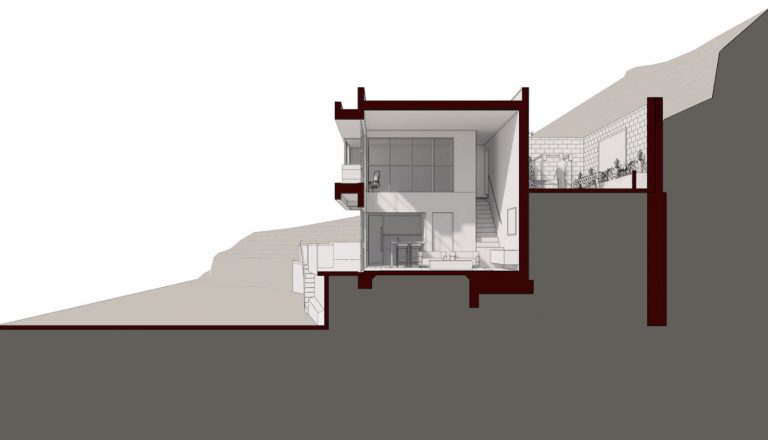
We placed this ADU on the site of an existing garage. Retaining walls and terraces negotiate the hillside, connecting the unit to the main house while giving the new dwelling its own privacy.

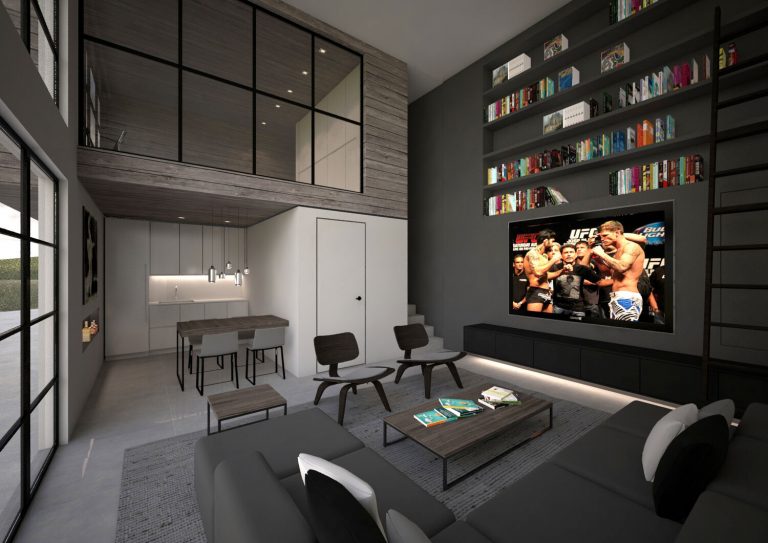
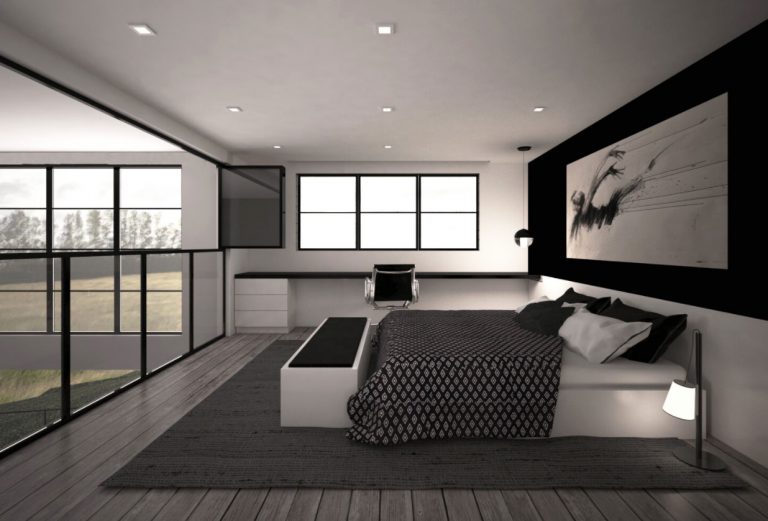
The unit has a full kitchen and a large living room that opens onto the pool terrace below. The upper-level bedroom has its own workout terrace with skylights.

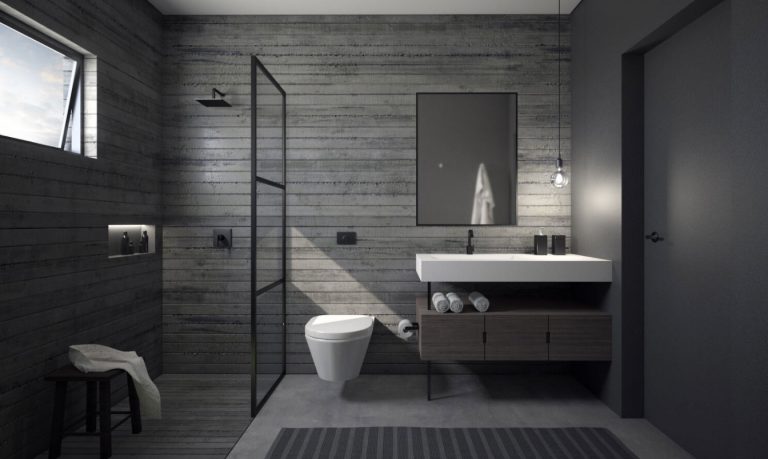
Stained wood, Venetian plaster and dark metals give it a rich, dark palette, set against large glass openings that bring in sunlight and look out to the valley.

02Gallery

Photos + drawings.

Sierra Alta ADU rendering: double-height living room with loft and bookshelves
01Living room · rendering
Sierra Alta ADU loft bedroom rendering
02Loft bedroom · rendering
Sierra Alta ADU bathroom rendering with dark tile and walk-in shower
03Bath · rendering
Sierra Alta ADU section drawing showing the unit terraced into the hillside
04Section
03Related

Related sheets.

  1. 01

    Accessory dwelling units

    A second, independent home on a lot you already have.

    A-310
  2. 02

    Custom designs

    Custom residential architecture, drawn to the site, the program and the budget.

    A-200
  3. 03

    Portfolio

    More built and designed work.

    P-000
04 · Contact

Start with the site.

Tell us where it is and what you want the building to do. We design and build across the country and around the world.

Call575-218-5583Emailinfo@pangeabuild.comMailPO Box 495, Taos, NM 87571