
A small studio that runs itself.
An off-grid, Biotecture-style accessory dwelling unit: a studio on the same lot as an existing home, with little or no utility bill and zero fossil fuels.

Plan + sections.
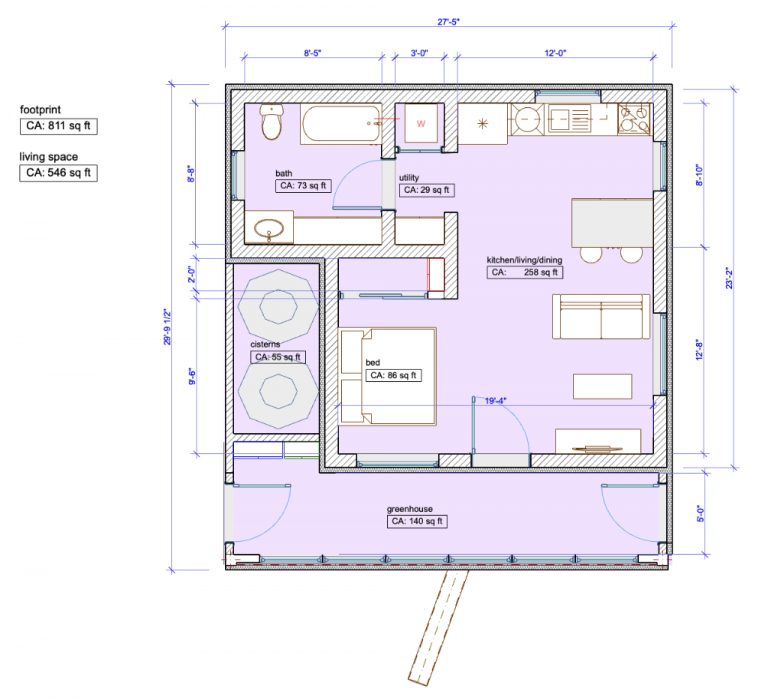
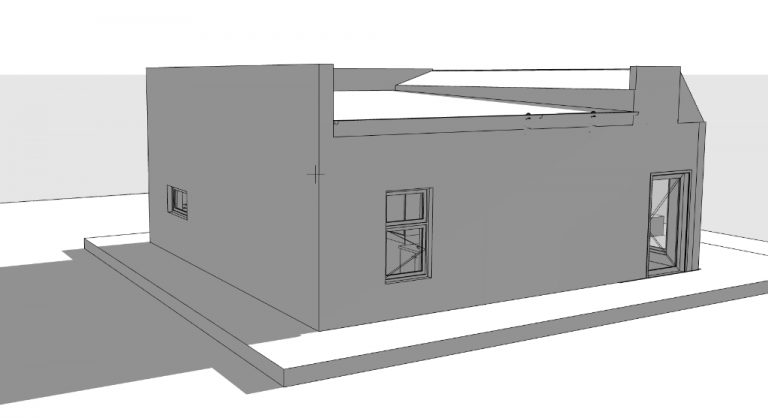
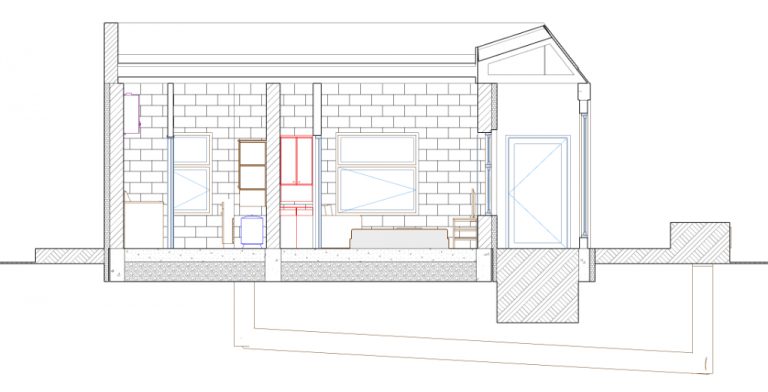
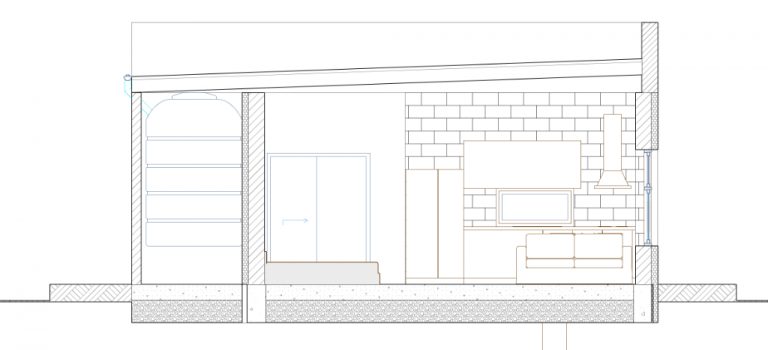
Add the systems you need.
Each system is an optional module, so the studio can start simple and grow toward full independence.
- 01Greenhouse + greywater planter
Treats sink and shower water and grows food. W-400
- 02Catch water cisterns
Rain and snowmelt stored for use. P-300
- 03Power Organizing Module + solar
A pre-wired power center and PV array. E-200
- 04Water Organizing Module
Pump, pressure tank and filters for potable water.
- 05Cooling tube
Earth-tempered air for passive summer cooling. M-500
More housing on land you already have.
An ADU is a smaller, independent dwelling on the same lot as a single-family home. It goes by many names: accessory apartment, secondary suite, granny flat. It can be internal (a converted part of the house), attached (an addition) or detached (a new stand-alone building, like this studio).
ADUs add affordable housing for owners and tenants, widen the housing options in a community, let family members age close by, and make better use of established neighborhoods. Research to date doesn’t support fears of lower property values or parking shortages.
Many cities and counties now allow ADUs by right in single-family zones, with standards for owner occupancy, size and design, and parking. Some states, including California and Vermont, require localities to allow them under certain conditions.
Rules vary a lot from place to place, so we start every ADU by checking your local zoning, then design and draw to it and handle the permit.
Add a studio to your land.
Tell us where the lot is and how you want to use the space. We design, permit and build across the country and around the world.