Pangea BiotecturePortfolioRemodel + additionSheet P-001

Morningside Remodel

An extensive remodel and a new addition to a single-family home, unified under one standing-seam metal gable that wraps both wings.
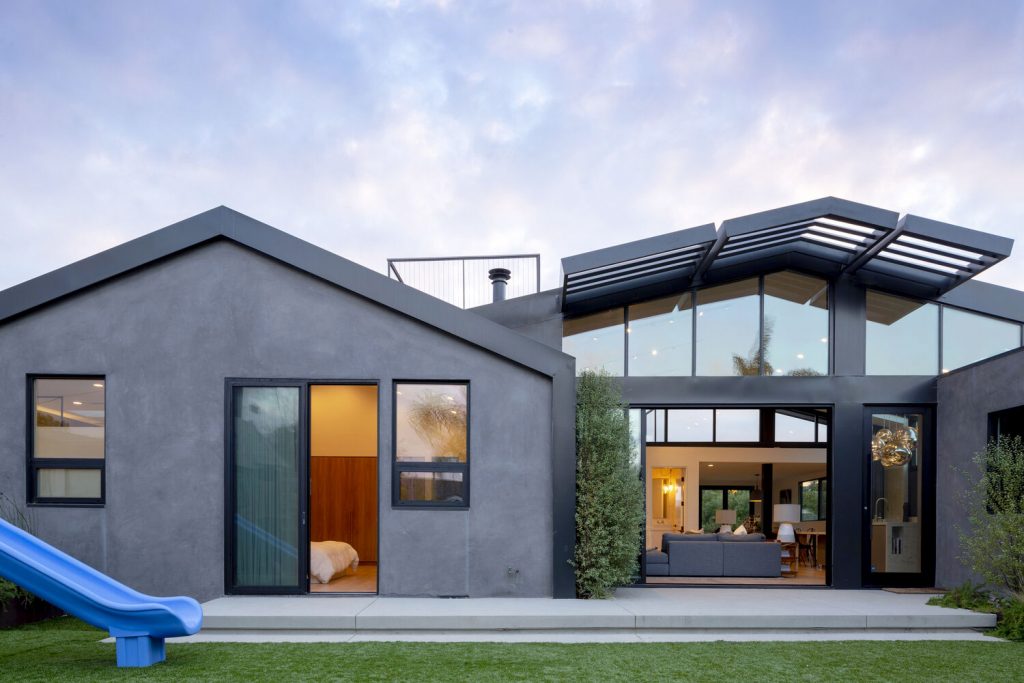
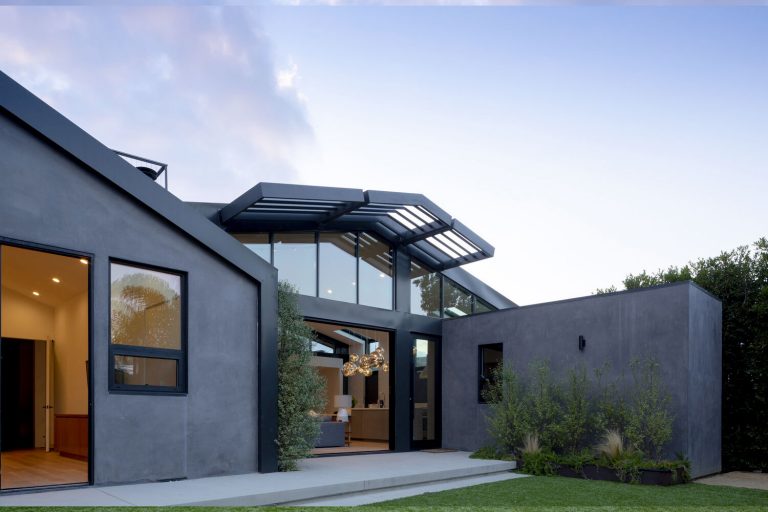
Morningside Remodel rear elevation with standing-seam metal gable roofs at dusk
Morningside Remodel · Rear elevation · dusk
Size3,026 sf
TypeResidential remodel + addition
Creditwith Ryder Design
01Project

One gable over two wings.

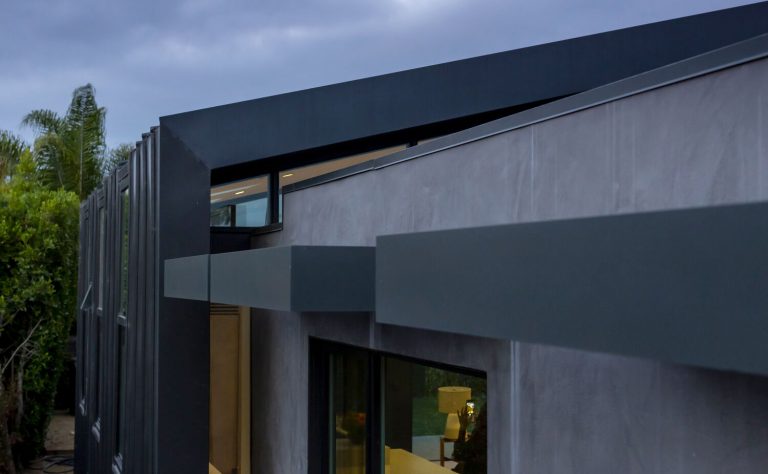
The design clarifies the public and private wings of the home and unifies the rooflines with a single standing-seam metal gable. It wraps both sides and holds the house below like a gloved hand.

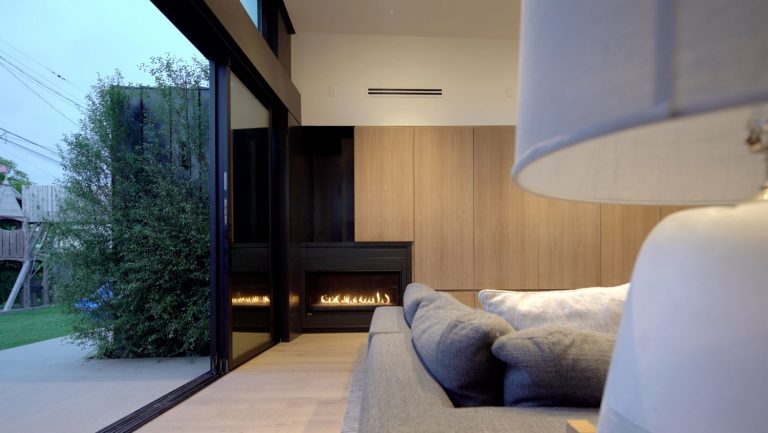
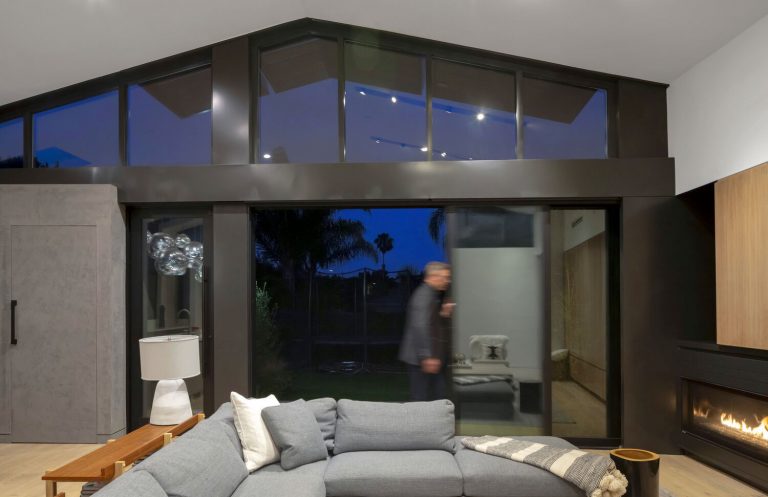
The living room’s large glass opening makes indoor and outdoor living one space. The roof is a contemporary take on the traditional pitched roof, using rhythm and materials to fit the surrounding context while still standing on its own.

We worked closely with the client on spaces that support a growing family and their love of outdoor living.

02Gallery

Project photos.

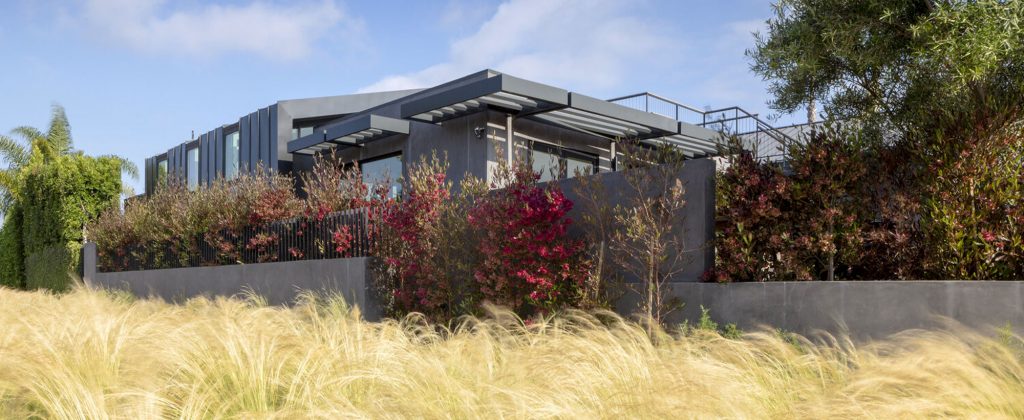
Morningside Remodel seen over a planted wall and native grasses
01Street side
Morningside Remodel addition with clerestory windows and plaster walls
02Addition
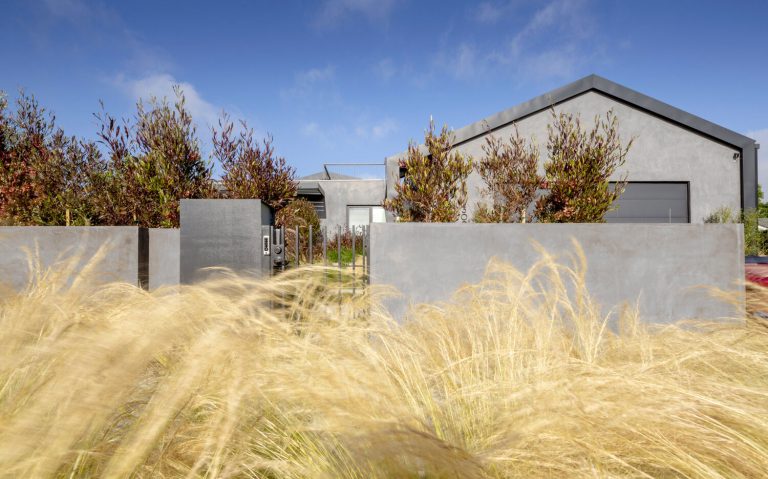
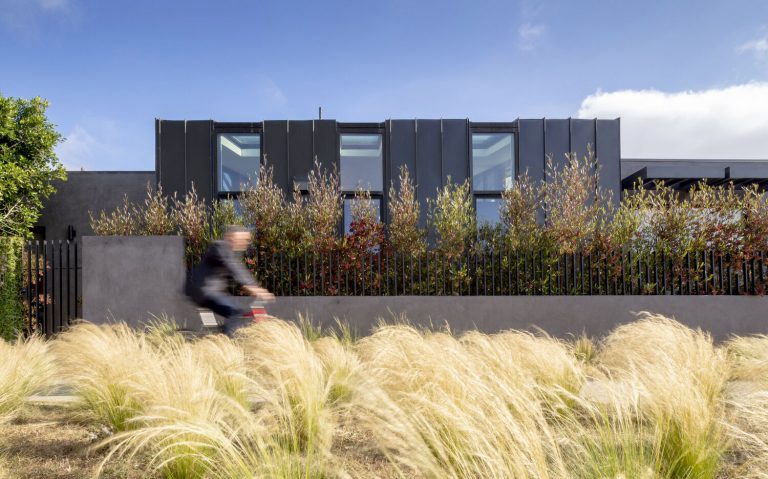
Morningside Remodel street view behind native grasses and a low plaster wall
03Street view
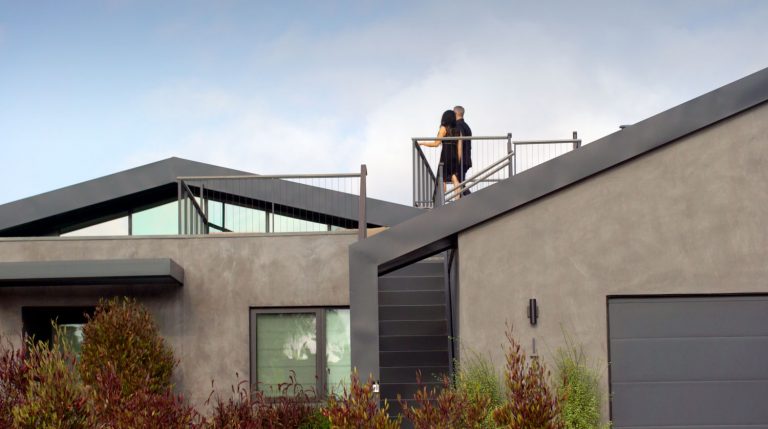
Morningside Remodel roof deck and standing-seam metal gables
04Roof deck
Close-up of the Morningside Remodel's wrapping metal gable and plaster wall
05Gable detail
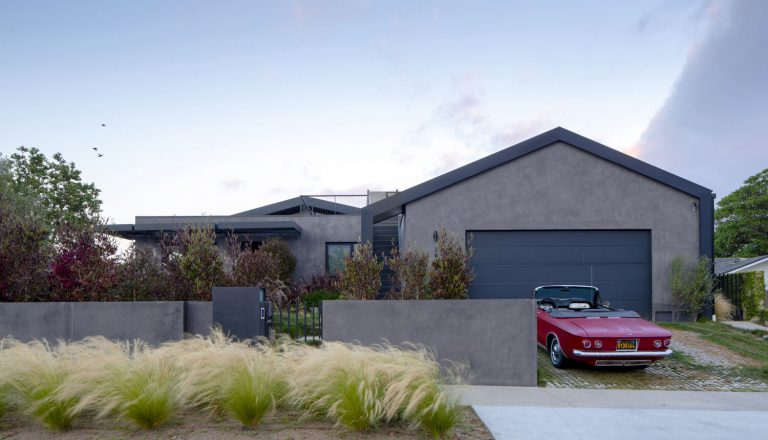
Morningside Remodel street elevation with garage and front garden
06Street elevation
Morningside Remodel front garden of native grasses
07Front garden
Morningside Remodel living room with linear fireplace opening to the yard
08Living room
Morningside Remodel great room under a gabled clerestory
09Great room
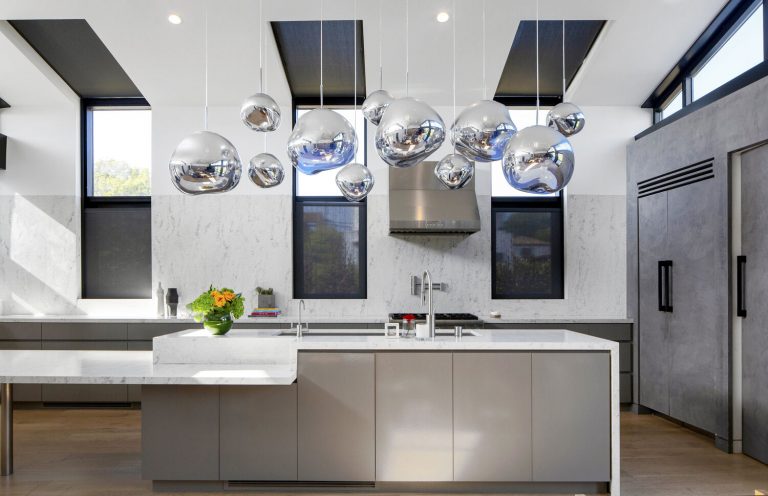
Morningside Remodel kitchen with gray cabinetry and mirrored pendant lights
10Kitchen
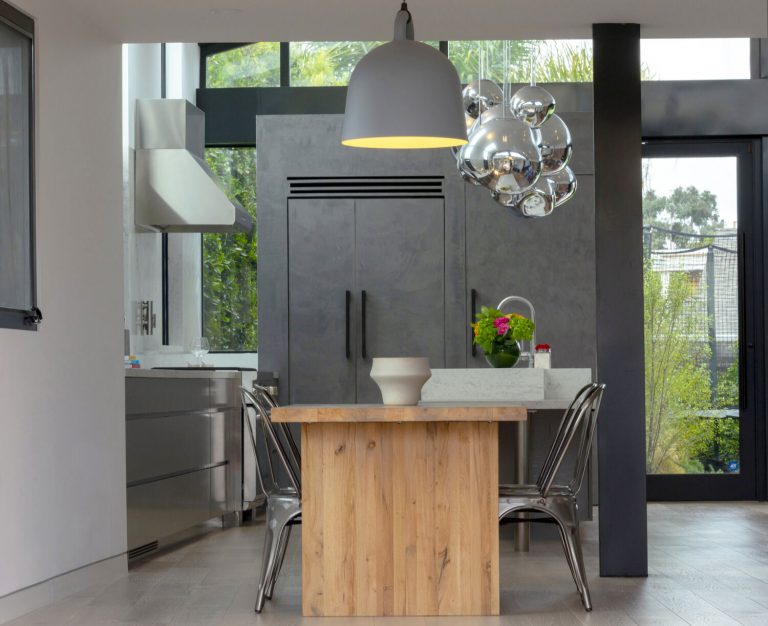
Morningside Remodel dining area with oak table and pendant light
11Dining
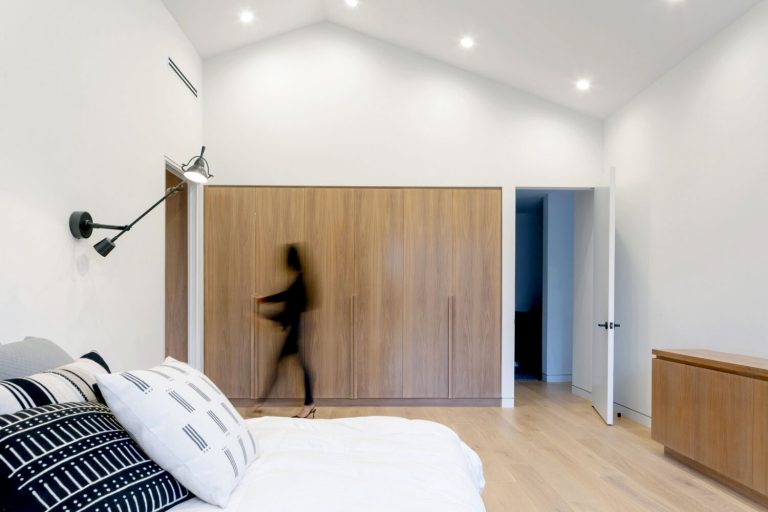
Morningside Remodel bedroom with vaulted ceiling and oak built-ins
12Bedroom
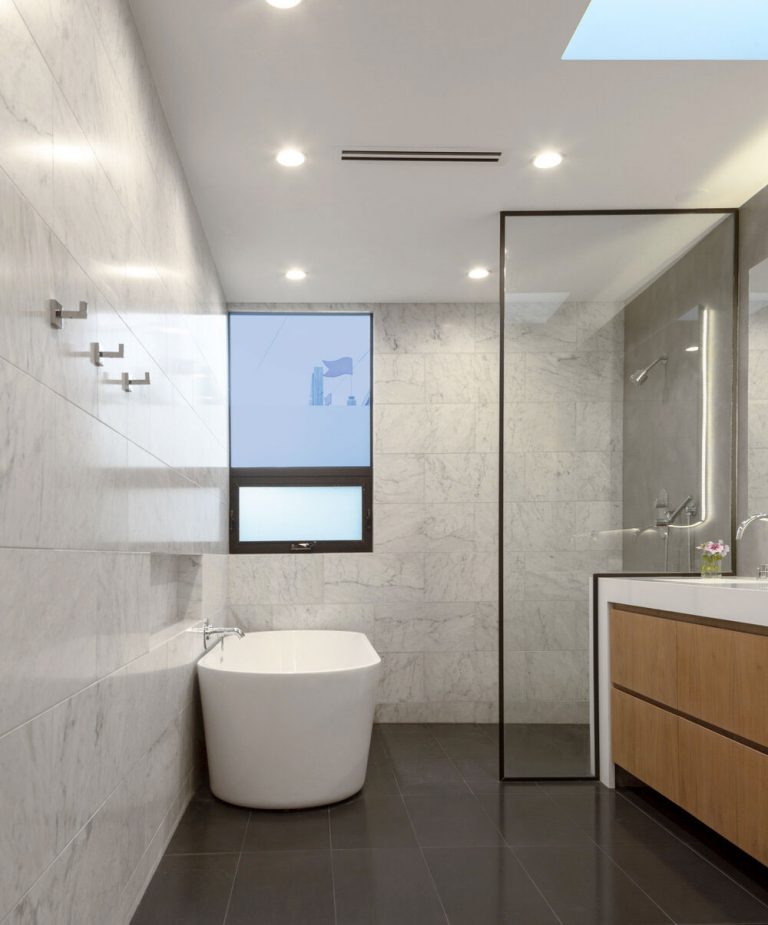
Morningside Remodel bathroom with freestanding tub and skylight
13Bath
Morningside Remodel double vanity with backlit mirror and skylight
14Vanity
03Related

Related sheets.

  1. 01

    Renovations

    Remodels and additions to existing homes, from design and permit through construction.

    R-500
  2. 02

    Custom designs

    Custom residential architecture, drawn to the site, the program and the budget.

    A-200
  3. 03

    Portfolio

    More built and designed work.

    P-000
04 · Contact

Start with the site.

Tell us where it is and what you want the building to do. We design and build across the country and around the world.

Call575-218-5583Emailinfo@pangeabuild.comMailPO Box 495, Taos, NM 87571