
Maximize gains. Minimize losses.
Passive house is a building standard, not a brand: energy efficient, comfortable, affordable and ecological at the same time. Nothing is cut back on comfort. It goes up.
Five rules of passive building.
Passive design models and balances everything, down to the heat from appliances and people, to hold a steady indoor temperature through heating and cooling seasons. It shrinks the load that solar and batteries then have to carry.
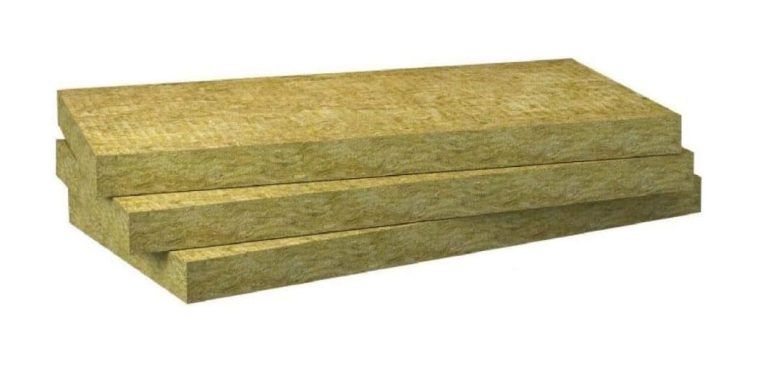
- 01Continuous insulation
Through the entire envelope, with no thermal bridging.
- 02Airtight envelope
No infiltration of outside air and no loss of conditioned air.
- 03High-performance windows + doors
Typically triple-paned.
- 04Balanced ventilation
Heat and moisture recovery ventilation, with a minimal space-conditioning system where needed.
- 05Managed solar gain
Harness the sun for heat in winter and keep it out in the cooling season.
What it saves.
In heating-oil terms, a passive house uses less than 1.5 litres per square metre of living space a year, far less than typical low-energy buildings. Similar savings show up in hot climates, where cooling is the bigger load.
Heat from inside the building, from people, cooking and winter sun, does much of the heating. Good windows and an insulated shell around interior thermal mass keep that heat in during winter and out in summer, while balanced ventilation supplies fresh air without drafts, keeping radon low and air quality high.
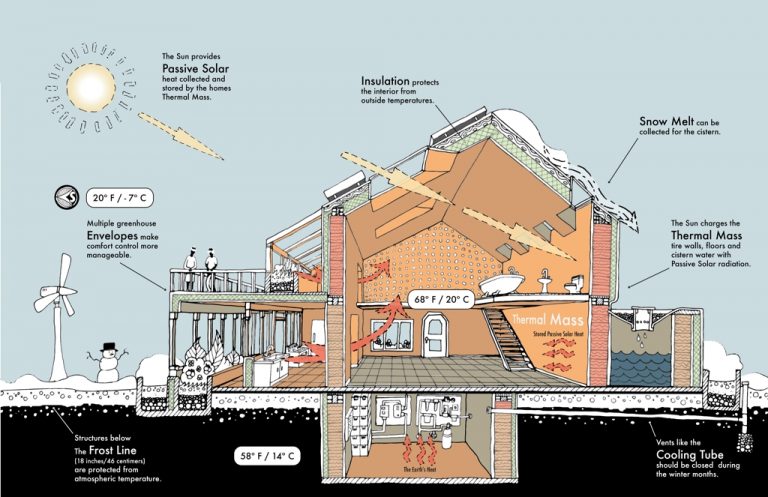
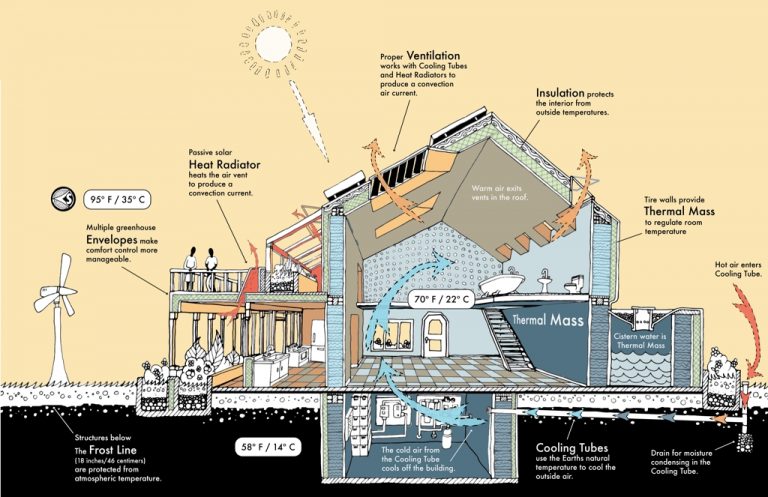
Passive house, off the grid.
We combine passive house rules with the thermal mass and off-grid systems of our Biotecture work: the envelope cuts the load, the mass steadies it, and solar, catchwater and greywater systems carry what’s left.
The same principles apply to single-family homes, apartment buildings, offices and larger commercial work, and to retrofits of the buildings already standing.
Passive house, answered.
Is the approach only for houses?
No. Plenty of single-family homes are built to the standard, but it is increasingly used for multifamily and large commercial buildings, up to skyscrapers. That’s why “passive building” is becoming the more common term.
Does it cost much more than a conventional building?
Typically 5–10% more, and the larger the building, the smaller the difference. As more manufacturers bring high-performance windows and doors to market, that gap keeps shrinking.
What is living in one like? Can you open the windows?
Very comfortable in every season: no drafts, a narrow temperature range even near windows and doors, and excellent air quality from balanced ventilation. And yes, you can open the doors and windows like in any home.
They’re super-tight. What about moisture and mold?
Super-insulation narrows temperature swings, which prevents condensation, and constant low-level ventilation keeps air fresh. Moisture still has to be handled carefully at the design stage, which is why the building should be designed by professionals.
Do passive buildings all look the same?
No. Many early examples had an austere European look, but the standard doesn’t dictate style. A passive building can be adobe, a farmhouse, a Biotecture or a modern box.
Start with the site.
Tell us where it is and what you want the building to do. We design and build across the country and around the world.