
Global Model Earthship
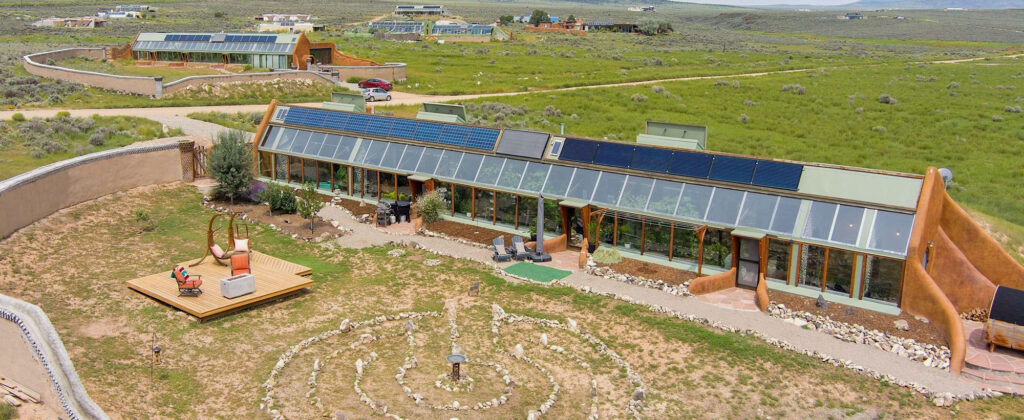
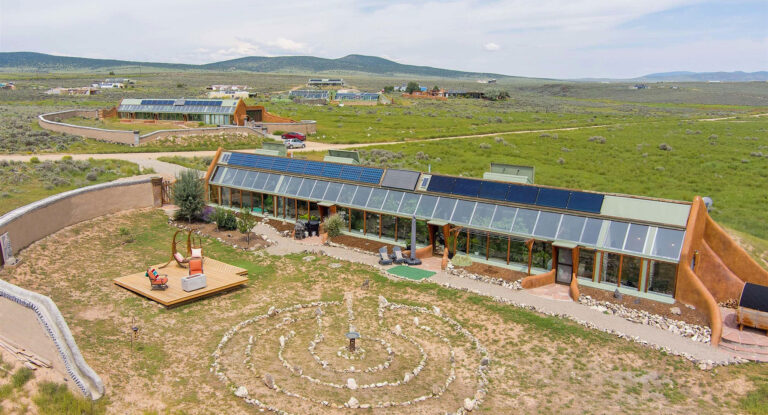
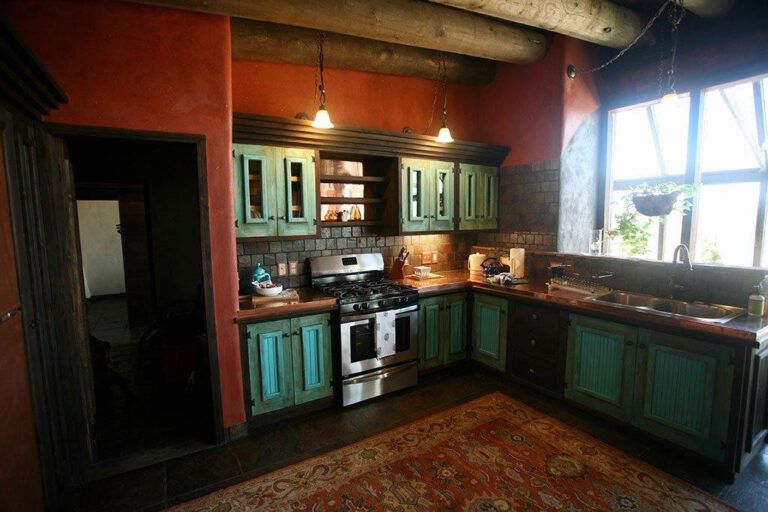
A scalable prototype for larger homes with two or more bedrooms and baths and multiple living spaces. This one is in Taos, New Mexico.

A prototype that scales.
Global Model Earthships have been built in many places around the world, including France, Germany, Mexico, Canada and across the United States. The design performs in almost any climate.
The building holds a stable 70°F at 3 feet above the floor, year round, with a maximum swing of ±3°F. A double layer of glass, a double greenhouse, sits between the living spaces and the outside. Underground cooling tubes and convection skylights work together for ventilation and natural air conditioning.
Full architectural services for an off-grid residence: design development, permitting and construction. Our role was project manager and builder.
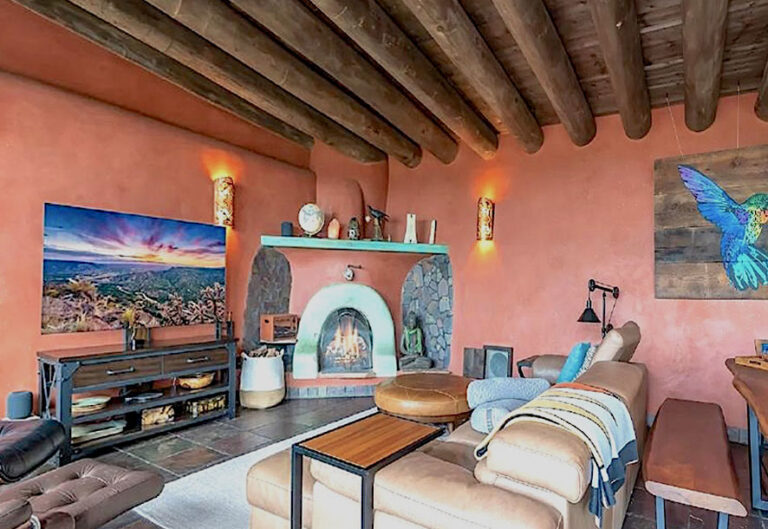
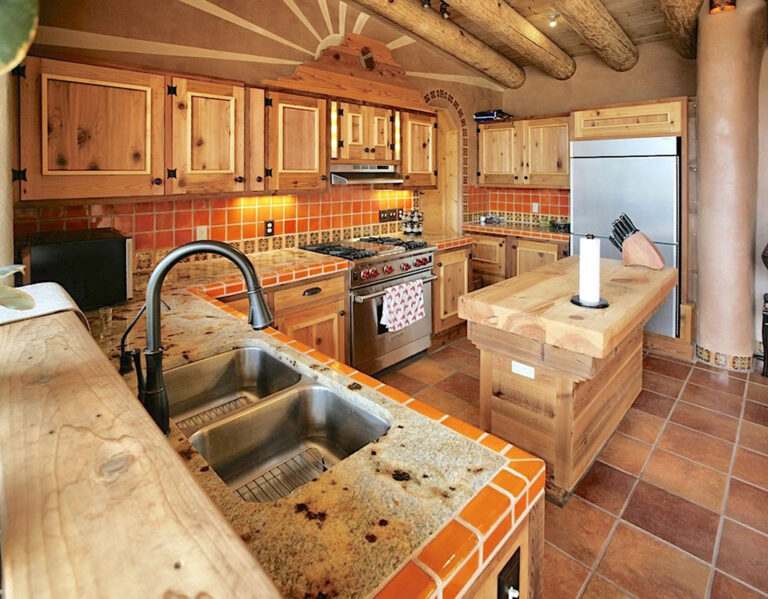
Project photos.
Related sheets.
- 01
Biotecture
Passive solar buildings that heat, cool, power and water themselves.
B-100 - 02
Construction + permit drawings
Model and custom plans, drawn for your site and your building department.
A-100 - 03
Tire walls
Rammed-earth tire walls: the thermal mass behind the design.
S-600 - 04
Portfolio
More built and designed work.
P-000
Start with the site.
Tell us where it is and what you want the building to do. We design and build across the country and around the world.