
Off-grid floor plans, as a starting point.
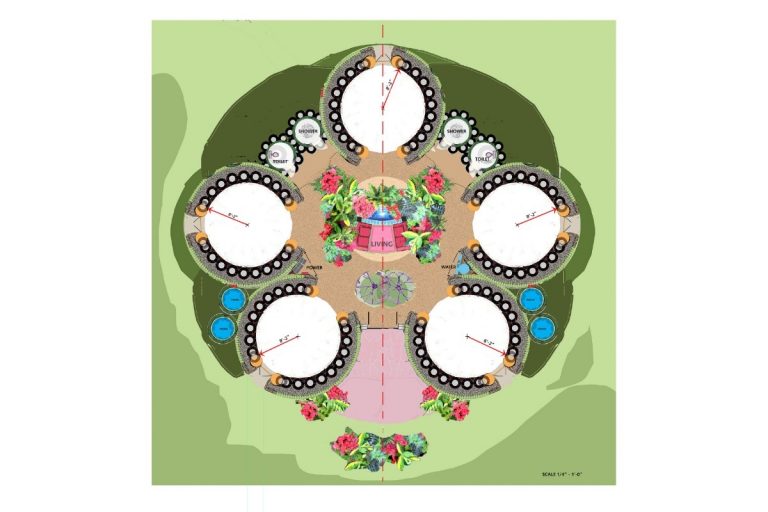
A collection of plans to start your own sustainable building from. Rancher, craftsman, country or farmhouse: any of them can be an off-grid home when solar power, catch water, greywater and passive solar are added the right way.
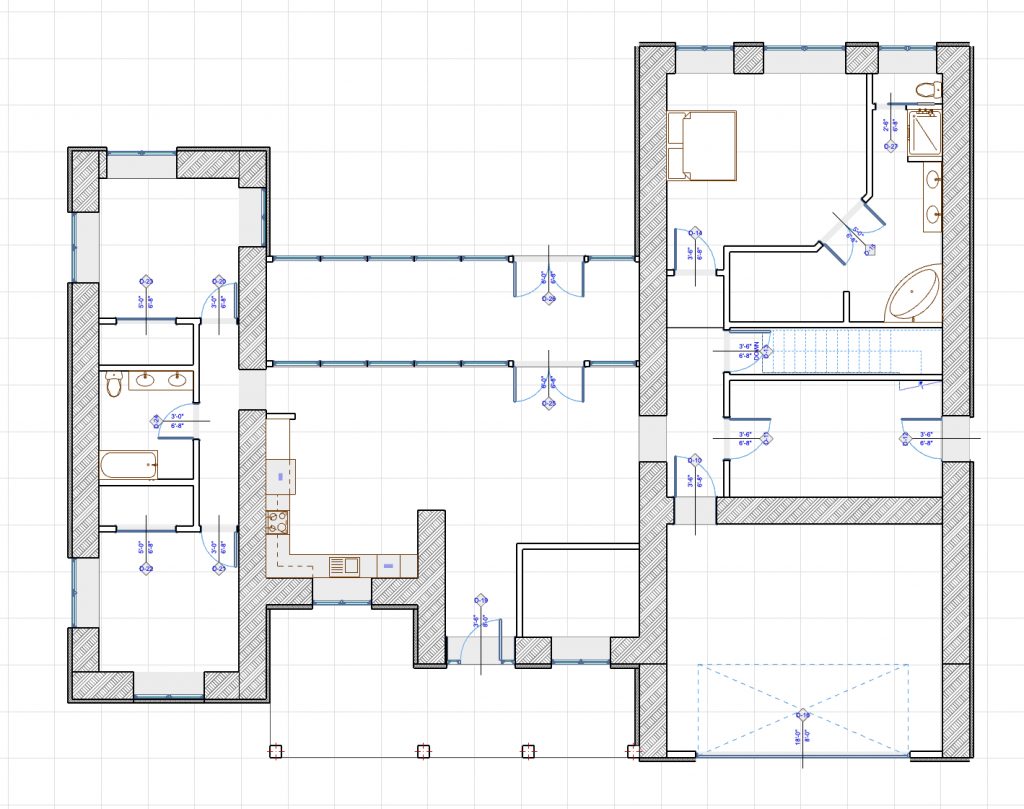
The collection.
Every plan uses green building materials and techniques. Each one is a start, not a finished set: we adapt it to your site, your climate and your codes.
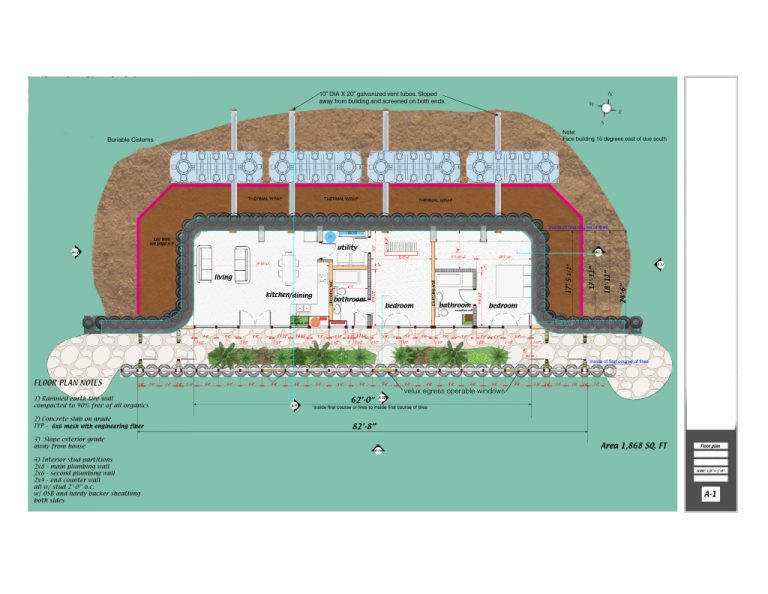
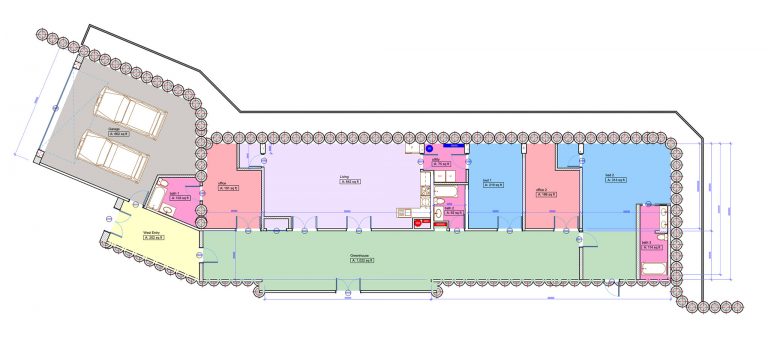
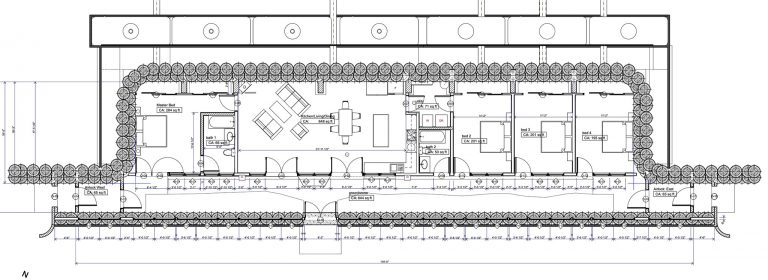
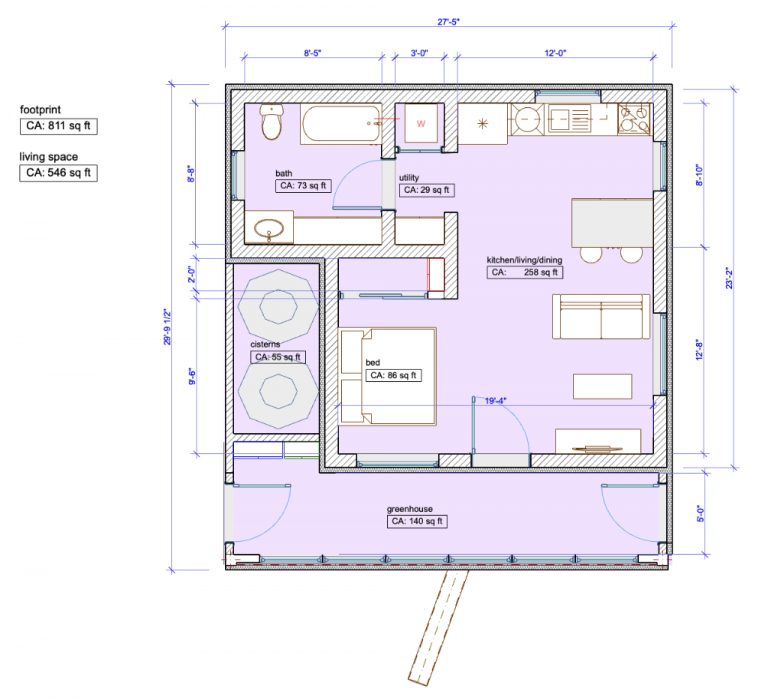
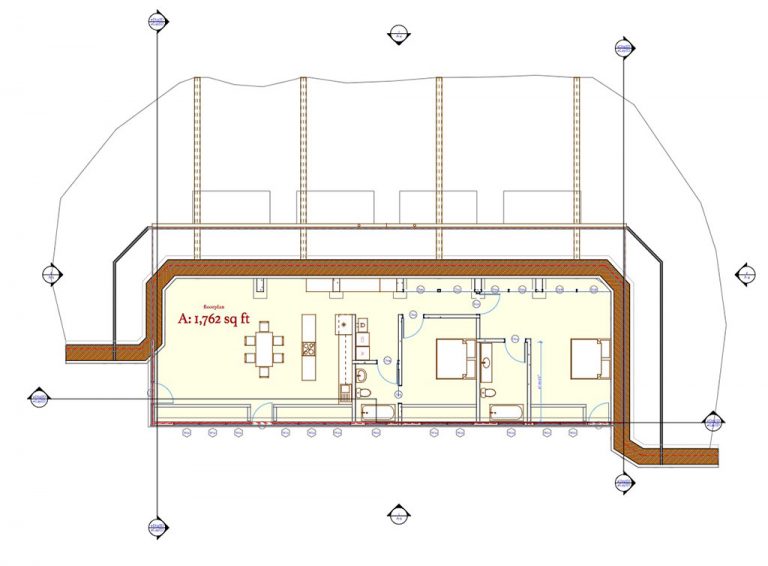
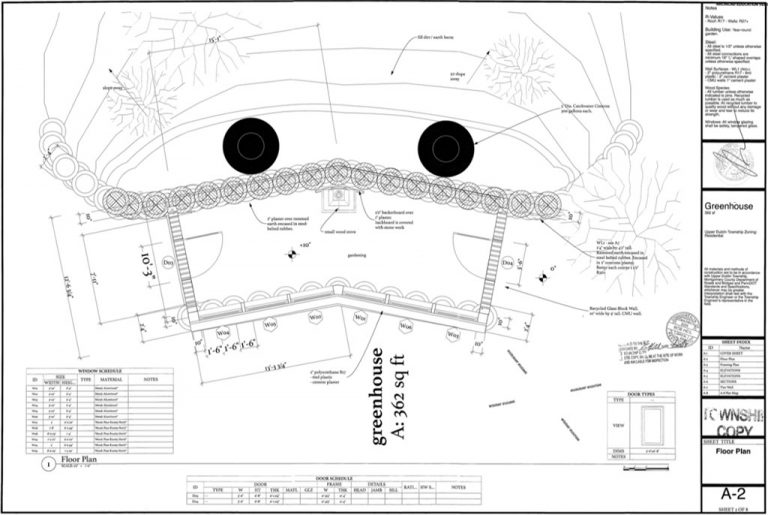
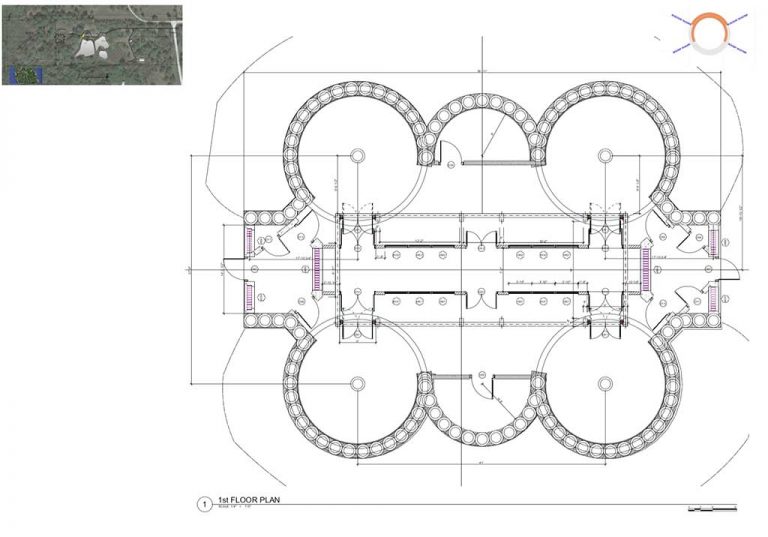
What makes a plan off-grid.
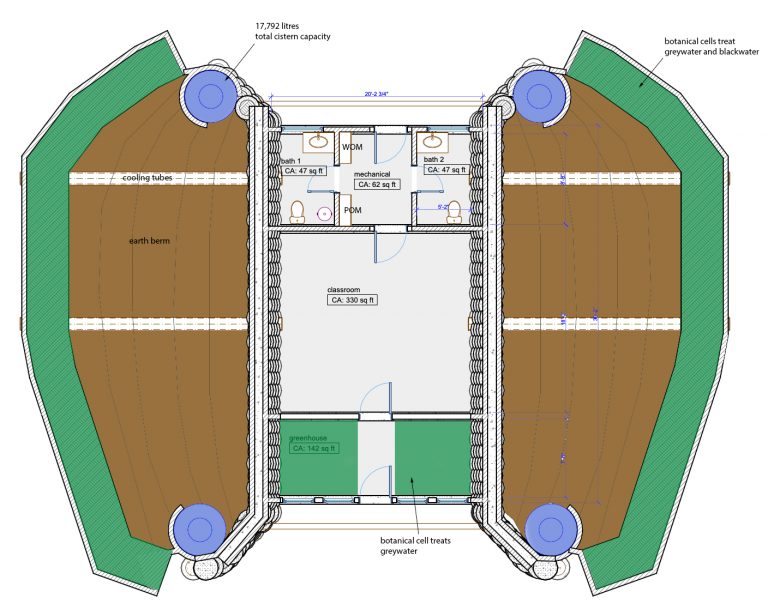
The systems that go into the structural shell. Use some or all of them in place of conventional utilities, each with an automated conventional backup if you want one.
- 01
Water
Rain and snowmelt caught, stored and used.
P-300 - 02
Power
Solar and battery storage, with or without the grid.
E-200 - 03
Wastewater
Greywater and sewage treated and reused on site.
W-400 - 04
Heating + cooling
Passive solar and thermal mass.
M-500
Every system can also be added to an existing conventional building as a renovation. Renovation + retrofit
From plan to permit set.
We are an architecture and construction firm specializing in sustainable buildings. We produce construction and permit drawing sets for Biotecture, passive house and any other green building or off-grid layout, and we are experienced at getting them permitted.
We can get your permit and build for you anywhere in the USA. Design and construction are separate contracts with one firm.
Pick a plan. Tell us the site.
Which plan is closest, where you want to build it, and what you’d change.